
1308 Caney Creek Lane, McKinney, TX 75071
 4
 4
|House
NZD $840,874
USD $460,000
Published on: 10 Oct 2026
Last updated on: 18 Nov 2026

Property ID: 110120453122
Translate to English
Residential, McKinney, TX
1308 Caney Creek Lane, McKinney, TX 75071
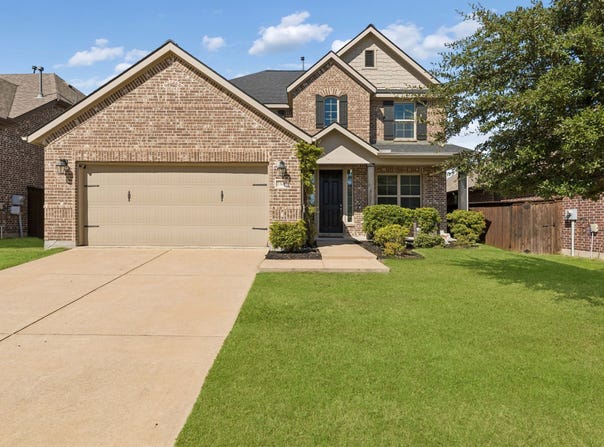
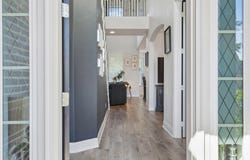
Welcome to this beautiful Trinity Falls home featuring a stunning two-story foyer and a thoughtfully designed floor plan. At the front of the home, a private study with French doors offers the perfect space for working from home, while an additional flex space off the living area provides endless possibilities for a playroom, hobby room, or additional sitting area. The open living space flows into the breakfast nook, for everyday living and entertaining. The spacious primary suite offers a relaxing retreat with a large bathroom featuring dual vanities, a separate soaking tub and shower, and a generous walk-in closet. A convenient half bath for guests and a laundry room with built-in storage complete the downstairs. Upstairs, enjoy an oversized game room with plenty of space for relaxing fun. One secondary bedroom and guest bathroom on one side, while two additional bedrooms share a full bath, providing comfortable accommodations. Step outside to a nicely sized backyard with a patio, perfect for outdoor weekend gatherings. The garage adds even more functionality with an epoxy-coated floor and storage racks. Enjoy all that the Trinity Falls community has to offer, including two community pools with splash pads, multiple playgrounds, a dog park, fitness center, pickleball, and basketball courts. With amenities for all ages and interests, there are plenty of opportunities to stay active? Don't miss out!
Property Details
Basic Info
Indoor Feature
Basic Info
Property Type
House
Listing Status
Active
Land Size
562.51 m2
Building Size
254.37 m2
Year Built
2016
Rooms
4 bedroom(s), 4 bathroom(s)
Architecture Style
Other
Num Floors
2
County
Collin
Parcel ID
R1074500D02201
Provider
North Texas Real Estate Information Systems, Inc.
Subdivision
Trinity Falls Planning Unit 1 Ph 2b
Brokerage Office Name
Harden Real Estate Group
Brokerage Office Phone
(214) 491-7257
Neighbourhoods
Trinity Falls Planning Unit 1 Ph 2b
Address
1308 Caney Creek Lane, McKinney, TX 75071
Nearby Schools
| Type | School name | District name |
|---|---|---|
| High | McKinney North | Not available |
| Not available | Not available | Not available |
| Elementary | Ruth and Harold Frazier | Not available |
| Not available | Not available | Not available |
| Middle | Johnson | Not available |
| Not available | Not available | Not available |
| Juniorhigh | Johnson | Not available |
| Not available | Not available | Not available |
Contact Agent
Contact Agent
Email enquiry to RE/MAX Four Corners
Amanda Grantham
McKinney, TX
What's your enquiry about?
By clicking "Submit", you accept our Privacy Policy and acknowledge that as the agent for this property is located overseas, your information may not be handled in accordance with the privacy laws applicable to this website.
Property ID: 110120453122
Original Property ID: 3yd-NTREIS-21407432Data provided by North Texas Real Estate Information Systems, Inc., MLS #: 21407432
* THIS SERVICE MAY CONTAIN TRANSLATIONS POWERED BY GOOGLE. GOOGLE DISCLAIMS ALL WARRANTIES RELATED TO THE TRANSLATIONS, EXPRESS OR IMPLIED, INCLUDING ANY WARRANTIES OF ACCURACY, RELIABILITY, AND ANY IMPLIED WARRANTIES OF MERCHANTABILITY, FITNESS FOR A PARTICULAR PURPOSE AND NONINFRINGEMENT.
Copyright © 2026 North Texas Real Estate Information Systems, Inc. All rights reserved. All information provided by the listing agent/broker is deemed reliable but is not guaranteed and should be independently verified.