
131 Lake Meadows Drive, Winder, GA 30680
 4
4 3
3|House
NZD $659,615
USD $370,000
Published on: 05 Oct 2026
Last updated on: 07 Oct 2026
Property ID: 110120112738
Translate to English
Residential, Winder, GA
131 Lake Meadows Drive, Winder, GA 30680
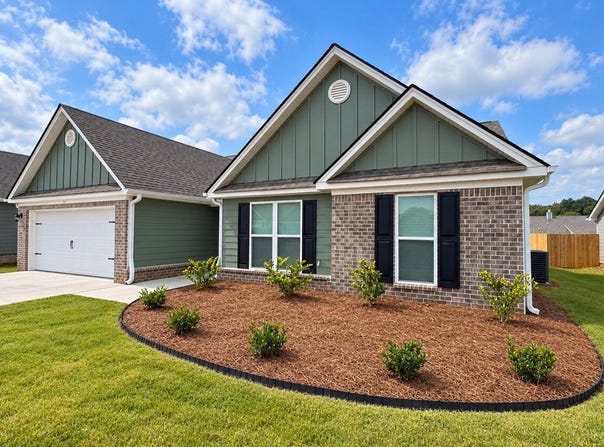
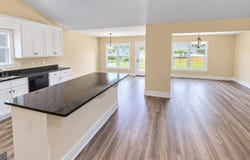
Discover comfortable living in this Craftsman-style ranch featuring the New Harmony floor plan, 4 bedrooms, and 21/2 bathrooms. Concrete siding with brick accents creates inviting curb appeal, while upgraded engineered hardwood floors throughout complement the spacious, open layout. The kitchen features custom white cabinetry, granite countertops, a large island, and a walk-in pantry. A fireplace with brick accents anchors the living area, and the patio offers space to relax outdoors. The primary suite includes a walk-in closet and a private bath with a separate shower, garden tub, and double vanity. A two-car garage completes the home. The home is fully furnished, although some photos do not show the furnishings. The owner is willing to negotiate the inclusion of all furniture with the sale. The brand-new refrigerator, washer and dryer, and custom blinds are available through separate negotiation and are not included in the listing price.
Property Details
Basic Info
Indoor Feature
Outdoor Feature
Basic Info
Property Type
House
Listing Status
Active
Land Size
1,092.65 m2
Building Size
204.39 m2
Year Built
2004
Rooms
4 bedroom(s), 3 bathroom(s)
Architecture Style
Craftsman
Num Floors
1
County
Barrow
Parcel ID
XX106F 080
Provider
Georgia Multiple Listing Service
Subdivision
Cosby Meadows
Brokerage Office Name
Better Homes and Gardens Real Estate Metro Brokers
Brokerage Office Phone
(404) 843-2500
Neighbourhoods
Cosby Meadows
Address
131 Lake Meadows Drive, Winder, GA 30680
Nearby Schools
| Type | School name | District name |
|---|---|---|
| High | Winder Barrow | Not available |
| Elementary | Statham | Not available |
| Middle | Bear Creek | Not available |
| Juniorhigh | Bear Creek | Not available |
Tax History
| Year | Tax amount | |
|---|---|---|
| 2026 | USD $200 | NZD $357* |
*Converted price in your currency provided by Open Exchange Rates. Exchange rates are subject to continuous change. Neither realestate.co.nz nor its affiliates guarantee that the conversion reflects current conversion rates and are not responsible for any inaccuracies. realestate.co.nz recommends that you independently verify any information before relying on it.
Contact Agent
Broker Support
BHGRE Metro Brokers
3095 Satellite Blvd, Suite 120 , Duluth, GA 30096
Get in touch
Contact Agent
Contact Agent
Email enquiry to BHGRE Metro Brokers
Broker Support
3095 Satellite Blvd, Suite 120 , Duluth, GA 30096
What's your enquiry about?
By clicking "Submit", you accept our Privacy Policy and acknowledge that as the agent for this property is located overseas, your information may not be handled in accordance with the privacy laws applicable to this website.
Property ID: 110120112738
Original Property ID: 3yd-GAMLS-10866775Data provided by Georgia Multiple Listing Service, MLS #: 10866775
* THIS SERVICE MAY CONTAIN TRANSLATIONS POWERED BY GOOGLE. GOOGLE DISCLAIMS ALL WARRANTIES RELATED TO THE TRANSLATIONS, EXPRESS OR IMPLIED, INCLUDING ANY WARRANTIES OF ACCURACY, RELIABILITY, AND ANY IMPLIED WARRANTIES OF MERCHANTABILITY, FITNESS FOR A PARTICULAR PURPOSE AND NONINFRINGEMENT.
Copyright © 2026 Georgia Multiple Listing Service. All rights reserved. All information provided by the listing agent/broker is deemed reliable but is not guaranteed and should be independently verified.