
1312 Sandhurst Lane, South Elgin, IL 60177
LATEST
 2
2 2
2|Apartment
NZD $508,082
USD $285,000
Published on: 08 Oct 2026
Last updated on: 11 Oct 2026

Property ID: 110120152270
Translate to English
Residential, South Elgin, IL
1312 Sandhurst Lane, South Elgin, IL 60177
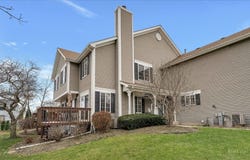
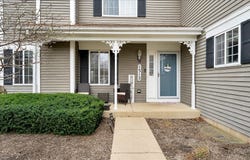
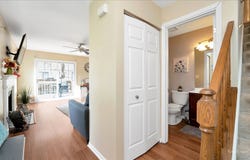
Craving an end-unit townhome with a finished garden basement and a deck made for open-air entertaining? Set in South Elgin's Carriage Homes community, this 2-bedroom, 2-bath residence offers 1,220 sq. ft., providing a flexible backdrop for any lifestyle! Inside, the foyer welcomes you with wood staircase railings, a coat closet, and a convenient powder room. Its layout flows seamlessly into the living room, where hardwood floors and a gas fireplace bring warmth and character. A lighted ceiling fan adds everyday comfort, while glass sliders make the freshly stained deck feel like an extension of the room as you take in the unobstructed neighborhood views. A bright window fills the dining alcove with natural light, and the adjacent kitchen keeps meal prep organized with granite countertops, abundant cabinetry, and a pantry for extra storage. Upstairs, soaring ceilings give the primary retreat a relaxing feel, complemented by soft carpeting, a ceiling fan light, generous closets, and a private dressing table. Your second bedroom can easily adapt to overnight guests, hobbies, or a dedicated remote-work setup. The shared full bath features an extended cultured marble vanity and ceramic tile tub surround and flooring. The basement's versatile recreational area is ready for movie nights, fitness equipment, gaming, or creative pursuits, while a separate utility room includes laundry appliances and a wash tub. An attached 1-car garage and elongated driveway add practical parking. Enjoy plentiful parks, expressway access, and local shopping, while The Highlands of Elgin provides an 18-hole golf destination nearby. Come see how effortlessly this home can shift from productive weekdays to laid-back weekends, then picture making it your own!
Property Details
Basic Info
Indoor Feature
Outdoor Feature
Basic Info
Property Type
Apartment
Listing Status
Active
Building Size
113.34 m2
Year Built
1993
Rooms
2 bedroom(s), 2 bathroom(s)
Num Floors
2
County
Kane
Parcel ID
0634102064
Provider
Midwest Real Estate Data, LLC
Subdivision
Sandhurst
Brokerage Office Name
Compass Real Estate
Neighbourhoods
Sandhurst
Address
1312 Sandhurst Lane, South Elgin, IL 60177
Nearby Schools
| Type | School name | District name |
|---|---|---|
| High | South Elgin High School | Not available |
| Not available | Not available | Not available |
| Elementary | Fox Meadow Elementary School | Not available |
| Not available | Not available | Not available |
| Middle | Kenyon Woods Middle School | Not available |
| Not available | Not available | Not available |
| Juniorhigh | Kenyon Woods Middle School | Not available |
| Not available | Not available | Not available |
Tax History
| Year | Tax amount | |
|---|---|---|
| 2025 | USD $4950 | NZD $8,825* |
*Converted price in your currency provided by Open Exchange Rates. Exchange rates are subject to continuous change. Neither realestate.co.nz nor its affiliates guarantee that the conversion reflects current conversion rates and are not responsible for any inaccuracies. realestate.co.nz recommends that you independently verify any information before relying on it.
Contact Agent
Steve Rollins
Compass
760 W. Main Street, Suite 11 , Barrington, IL 60010
Get in touch
Contact Agent
Contact Agent
Email enquiry to Compass
Steve Rollins
760 W. Main Street, Suite 11 , Barrington, IL 60010
What's your enquiry about?
By clicking "Submit", you accept our Privacy Policy and acknowledge that as the agent for this property is located overseas, your information may not be handled in accordance with the privacy laws applicable to this website.
Property ID: 110120152270
Original Property ID: 3yd-MREDIL-12772583Data provided by Midwest Real Estate Data, LLC, MLS #: 12772583
* THIS SERVICE MAY CONTAIN TRANSLATIONS POWERED BY GOOGLE. GOOGLE DISCLAIMS ALL WARRANTIES RELATED TO THE TRANSLATIONS, EXPRESS OR IMPLIED, INCLUDING ANY WARRANTIES OF ACCURACY, RELIABILITY, AND ANY IMPLIED WARRANTIES OF MERCHANTABILITY, FITNESS FOR A PARTICULAR PURPOSE AND NONINFRINGEMENT.
Copyright © 2026 Midwest Real Estate Data, LLC. All rights reserved. All information provided by the listing agent/broker is deemed reliable but is not guaranteed and should be independently verified.