
132 Lime Kiln Drive, Andreas, PA 18211
LATEST
 3
 3
|House
NZD $1,184,003
USD $675,000
Published on: 24 Oct 2026
Last updated on: 25 Oct 2026
Property ID: 110120738600
Translate to English
Residential, Andreas, PA
132 Lime Kiln Drive, Andreas, PA 18211
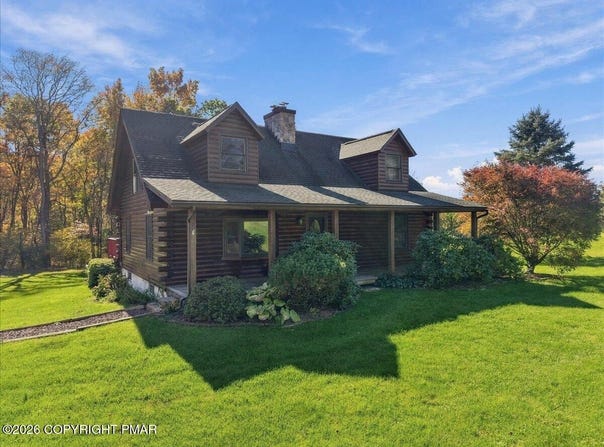
As you pull in the paved driveway, you will see this beautiful, level 3 acre property which includes a spacious home with a detached 2 car garage with loft and parking for more than 10 vehicles. Inside this one of a kind log home with log interior walls welcomes you to an open concept living room/great room concept with a floor to ceiling stone fireplace in the 22'7' x 18'6' living room area that lends itself to accommodate entertaining. The kitchen and dining area have plenty of counter space and cabinetry. This main level also has a 13'7' x 12'10' and an 8'4' x 13'4' bedroom. Main bathroom on first floor has step in tub with shower. On the upper level of the home is a spacious 26'6' x 13'7' primary bedroom with enough area to set up a seating area. This level has an open loft area to accommodate a desk as a small home office area. There is a huge bathroom with Jacuzzi tub and instead of an attic an easy to access storage area measuring 10'3' x 13'3'. The lower level of the home is possibly where much time will be spent which includes a media room with a wallscreen 22'7' x 13'11' and a large recreation room 22'11 x 12'7' with wet bar and a pool table. The laundry area is on this level and there are several closets for storage. A bilco door provides access to outside. The large rear deck provides an area to sit, entertain and enjoy watching wildlife scurrying around the backyard.
Property Details
Basic Info
Indoor Feature
Outdoor Feature
Basic Info
Property Type
House
Listing Status
Active
Land Size
12,869.01 m2
Building Size
259.85 m2
Year Built
2001
Rooms
3 bedroom(s), 3 bathroom(s)
Architecture Style
Other
Num Floors
2
County
Schuylkill
Parcel ID
37-21-0063.001
Provider
Pocono Mountains Association of Realtors
Brokerage Office Name
GENE - Gene Durigan Real Estate
Brokerage Office Phone
(610) 377-4488
Neighbourhoods
West Penn Township
Address
132 Lime Kiln Drive, Andreas, PA 18211
Contact Agent
Gail A Christman
Gene Durigan Real Estate
157 S First Street , Lehighton, PA 18235
Get in touch
Contact Agent
Contact Agent
Email enquiry to Gene Durigan Real Estate
Gail A Christman
157 S First Street , Lehighton, PA 18235
What's your enquiry about?
By clicking "Submit", you accept our Privacy Policy and acknowledge that as the agent for this property is located overseas, your information may not be handled in accordance with the privacy laws applicable to this website.
Property ID: 110120738600
Original Property ID: 3yd-PMARPA-PM-145898Data provided by Pocono Mountains Association of Realtors, MLS #: PM-145898
* THIS SERVICE MAY CONTAIN TRANSLATIONS POWERED BY GOOGLE. GOOGLE DISCLAIMS ALL WARRANTIES RELATED TO THE TRANSLATIONS, EXPRESS OR IMPLIED, INCLUDING ANY WARRANTIES OF ACCURACY, RELIABILITY, AND ANY IMPLIED WARRANTIES OF MERCHANTABILITY, FITNESS FOR A PARTICULAR PURPOSE AND NONINFRINGEMENT.
Copyright © 2026 Pocono Mountains Association of Realtors. All rights reserved. All information provided by the listing agent/broker is deemed reliable but is not guaranteed and should be independently verified.