
134 Fallon Villa Court, O'Fallon, MO 63368
 1
 3
|House
NZD $642,274
USD $365,000
Published on: 19 Oct 2026
Last updated on: 22 Oct 2026
Property ID: 110120635175
Translate to English
Residential, O'Fallon, MO
134 Fallon Villa Court, O'Fallon, MO 63368
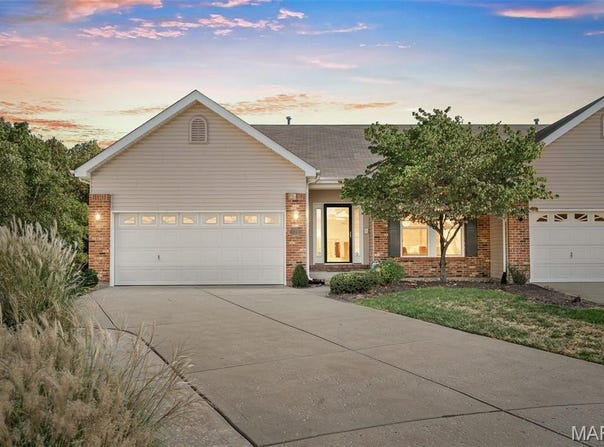
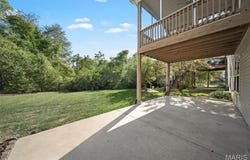
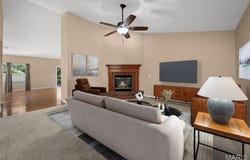
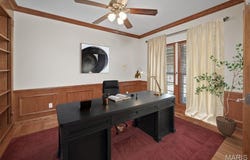
Contemporary and elegant Villa Living with all the extras. Cathedral ceilings, skylights, and open kitchen floor plan with CUSTOM 42" cabinets and center island. Upgraded 3" wood floors, carpet, wood blinds, and central vacuum system. Stately den/office with built in wood bookcase, CROWN molding, and wood panel walls. Wood burning and gas fireplace, and intercom system. Professionally landscaped unit on cul-de-sac lot with lawn sprinkler system, screened in deck overlooking yard backing to woods. THEN, mostly finished lower level that walks out to the level private back yard. There is an extra sleeping room, large recreation room and wet bar area, and full bathroom. Plenty of storage space too.
Property Details
Basic Info
Indoor Feature
Outdoor Feature
Basic Info
Property Type
House
Listing Status
Active
Building Size
234.12 m2
Year Built
2005
Rooms
1 bedroom(s), 3 bathroom(s)
Architecture Style
Ranch
Num Floors
1
County
St. Charles
Parcel ID
2-0126-9462-00-0014.0000000
Provider
Mid America Regional Information Systems, Inc.
Subdivision
Villas At Fallon Park
Brokerage Office Name
Berkshire Hathaway HomeServices Select Properties
Brokerage Office Phone
6367201100
Neighbourhoods
Villas At Fallon Park
Address
134 Fallon Villa Court, O'Fallon, MO 63368
Nearby Schools
| Type | School name | District name |
|---|---|---|
| High | Ft. Zumwalt South High | Not available |
| Not available | Not available | Not available |
| Elementary | Pheasant Point Elem. | Not available |
| Not available | Not available | Not available |
| Middle | Ft. Zumwalt South Middle | Not available |
| Not available | Not available | Not available |
| Juniorhigh | Ft. Zumwalt South Middle | Not available |
| Not available | Not available | Not available |
Tax History
| Year | Tax amount | |
|---|---|---|
| 2025 | USD $4208 | NZD $7,405* |
*Converted price in your currency provided by Open Exchange Rates. Exchange rates are subject to continuous change. Neither realestate.co.nz nor its affiliates guarantee that the conversion reflects current conversion rates and are not responsible for any inaccuracies. realestate.co.nz recommends that you independently verify any information before relying on it.
Contact Agent
Cindy Burcham
Berkshire Hathaway HomeServices Select Properties
950 Caledonia Dr. , O'Fallon, MO 63368
Get in touch
Contact Agent
Contact Agent
Email enquiry to Berkshire Hathaway HomeServices Select Properties
Cindy Burcham
950 Caledonia Dr. , O'Fallon, MO 63368
What's your enquiry about?
By clicking "Submit", you accept our Privacy Policy and acknowledge that as the agent for this property is located overseas, your information may not be handled in accordance with the privacy laws applicable to this website.
Property ID: 110120635175
Original Property ID: 3yd-MARISMO-26065887Data provided by Mid America Regional Information Systems, Inc., MLS #: 26065887
* THIS SERVICE MAY CONTAIN TRANSLATIONS POWERED BY GOOGLE. GOOGLE DISCLAIMS ALL WARRANTIES RELATED TO THE TRANSLATIONS, EXPRESS OR IMPLIED, INCLUDING ANY WARRANTIES OF ACCURACY, RELIABILITY, AND ANY IMPLIED WARRANTIES OF MERCHANTABILITY, FITNESS FOR A PARTICULAR PURPOSE AND NONINFRINGEMENT.
Copyright © 2026 Mid America Regional Information Systems, Inc. All rights reserved. All information provided by the listing agent/broker is deemed reliable but is not guaranteed and should be independently verified.