
1352 SW BINFORD LAKE Pkwy, Gresham, OR 97080
LATEST
 3
3 3
3|House
NZD $802,234
USD $450,000
Published on: 10 Oct 2026
Last updated on: 12 Oct 2026
Property ID: 110120465510
Translate to English
Residential, Gresham, OR
1352 SW BINFORD LAKE Pkwy, Gresham, OR 97080
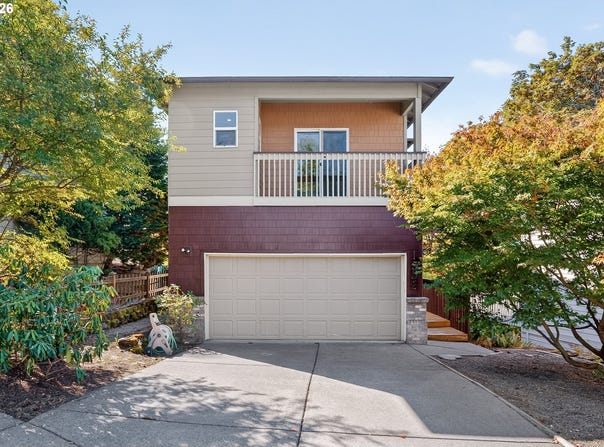
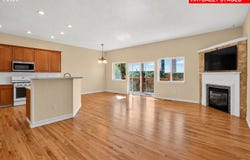
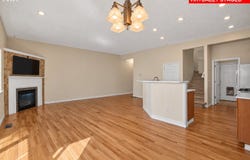
Thoughtfully designed and exceptionally maintained, this Binford Ridge home offers a functional floor plan, abundant natural light, and a private setting backing to greenspace. Newly refinished real hardwood floors span the main level, complemented by fresh interior paint and thoughtful details throughout. The unique upstairs layout places the spacious bonus room and bedrooms on opposite sides, offering flexibility and separation between spaces. The main level features an inviting great room with high ceilings and newly refinished hardwood floors throughout. The light-filled living room centers around a gas fireplace, while the adjacent dining area opens to the backyard patio through sliding glass doors. The kitchen features quartz countertops, an eat bar, sleek tile backsplash, and stainless steel appliances including a built-in microwave. A main-level laundry room includes a washer and dryer plus additional storage. Upstairs, the spacious bonus room offers carpeting, closet storage, and sliding glass doors leading to a private cedar deck. Three bedrooms are also located upstairs, including the primary suite with high ceilings, ceiling fan, sliding glass doors opening to a second cedar deck, and a walk-in closet with custom organizers. The ensuite features a sleek dual-sink vanity. Outside, the fully fenced backyard offers a private feeling setting with mature landscaping and direct access to greenspace beyond. With its flexible floor plan, refreshed interiors, multiple outdoor spaces, and peaceful greenspace backdrop, this home offers a rare combination of comfort, privacy, and functionality.
Property Details
Basic Info
Indoor Feature
Outdoor Feature
Basic Info
Property Type
House
Listing Status
Active
Land Size
364.22 m2
Building Size
174.29 m2
Year Built
2003
Rooms
3 bedroom(s), 3 bathroom(s)
Architecture Style
Other
Num Floors
2
County
Multnomah
Parcel ID
R502983
Provider
Regional Multiple Listing Services
Subdivision
Binford Ridge
Brokerage Office Name
Keller Williams Realty Portland Premiere
Brokerage Office Phone
(503) 880-4905
Neighbourhoods
Binford Ridge
Address
1352 SW BINFORD LAKE Pkwy, Gresham, OR 97080
Nearby Schools
| Type | School name | District name |
|---|---|---|
| High | Gresham | Not available |
| Elementary | Hollydale | Not available |
| Middle | Dexter McCarty | Not available |
| Juniorhigh | Dexter McCarty | Not available |
Contact Agent
Marc Fox
Keller Williams Realty Portland Premiere
7504 SW Bridgeport Rd , Portland, OR 97224
Get in touch
Contact Agent
Contact Agent
Email enquiry to Keller Williams Realty Portland Premiere
Marc Fox
7504 SW Bridgeport Rd , Portland, OR 97224
What's your enquiry about?
By clicking "Submit", you accept our Privacy Policy and acknowledge that as the agent for this property is located overseas, your information may not be handled in accordance with the privacy laws applicable to this website.
Property ID: 110120465510
Original Property ID: 3yd-RMLSOR-531851396Data provided by Regional Multiple Listing Services, MLS #: 531851396
* THIS SERVICE MAY CONTAIN TRANSLATIONS POWERED BY GOOGLE. GOOGLE DISCLAIMS ALL WARRANTIES RELATED TO THE TRANSLATIONS, EXPRESS OR IMPLIED, INCLUDING ANY WARRANTIES OF ACCURACY, RELIABILITY, AND ANY IMPLIED WARRANTIES OF MERCHANTABILITY, FITNESS FOR A PARTICULAR PURPOSE AND NONINFRINGEMENT.
Copyright © 2026 Regional Multiple Listing Services. All rights reserved. All information provided by the listing agent/broker is deemed reliable but is not guaranteed and should be independently verified.