
136 Michter Street, Vass, NC 28394
 3
 2
|House
NZD $728,273
USD $403,900
Published on: 28 Oct 2026
Last updated on: 28 Oct 2026
Property ID: 110120833953
Translate to English
Residential, Vass, NC
136 Michter Street, Vass, NC 28394
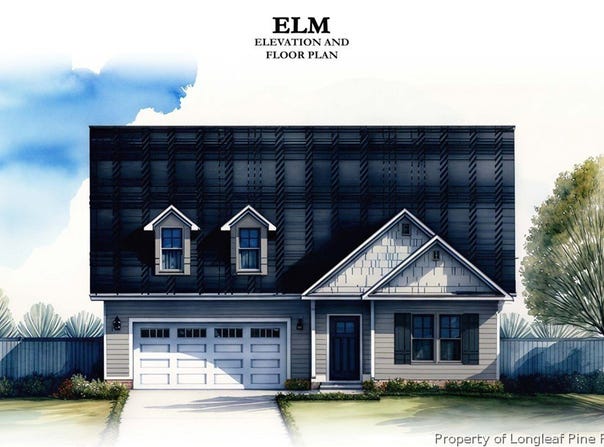
The Elm Plan, built by trusted builder Legacy Homes, is a beautifully designed single-story residence that offers luxury, comfort, and modern elegance. Step inside to soaring vaulted ceilings and an airy open-concept layout that seamlessly blends the kitchen, dining, and living areas -perfect for both relaxing evenings and entertaining guests. The chef's kitchen features a large center island with seating, ceramic tile backsplash, and a walk-in corner pantry. The spacious master suite is a true retreat, complete with a large walk-in closet and spa-like en-suite bathroom. Two additional bedrooms and a full bath offer plenty of space for everyone. Enjoy outdoor living year-round on the covered back porch, ideal for morning coffee or sunset dinners. Nestled in a vibrant community loaded with upscale amenities, including a pool with pool house, dog park, scenic walking trails, and a covered mail kiosk, this home combines luxury living with everyday convenience.
Property Details
Basic Info
Indoor Feature
Outdoor Feature
Basic Info
Property Type
House
Listing Status
Active
Land Size
1,497.34 m2
Building Size
165.37 m2
Year Built
2026
Rooms
3 bedroom(s), 2 bathroom(s)
Architecture Style
Other
Num Floors
1
County
Moore
Parcel ID
951400723233
Provider
Longleaf Pine Realtors
Subdivision
LONG POINT RESERVE
Brokerage Office Name
EVERYTHING PINES REAL ESTATE
Brokerage Office Phone
9106245411
Neighbourhoods
LONG POINT RESERVE
Address
136 Michter Street, Vass, NC 28394
Nearby Schools
| Type | School name | District name |
|---|---|---|
| High | Union Pines High | Not available |
| Middle | Crains Creek Middle School | Not available |
| Juniorhigh | Crains Creek Middle School | Not available |
Contact Agent
JENNIFER RITCHIE
EVERYTHING PINES PARTNERS LLC
180 E CONNECTICUT AVENUE , SOUTHERN PINES, NC 28387
Get in touch
Contact Agent
Contact Agent
Email enquiry to EVERYTHING PINES PARTNERS LLC
JENNIFER RITCHIE
180 E CONNECTICUT AVENUE , SOUTHERN PINES, NC 28387
What's your enquiry about?
By clicking "Submit", you accept our Privacy Policy and acknowledge that as the agent for this property is located overseas, your information may not be handled in accordance with the privacy laws applicable to this website.
Property ID: 110120833953
Original Property ID: 3yd-FARNC-771544Data provided by Longleaf Pine Realtors, MLS #: 771544
* THIS SERVICE MAY CONTAIN TRANSLATIONS POWERED BY GOOGLE. GOOGLE DISCLAIMS ALL WARRANTIES RELATED TO THE TRANSLATIONS, EXPRESS OR IMPLIED, INCLUDING ANY WARRANTIES OF ACCURACY, RELIABILITY, AND ANY IMPLIED WARRANTIES OF MERCHANTABILITY, FITNESS FOR A PARTICULAR PURPOSE AND NONINFRINGEMENT.
Copyright © 2026 Longleaf Pine Realtors. All rights reserved. All information provided by the listing agent/broker is deemed reliable but is not guaranteed and should be independently verified.
Similar Properties
These similar properties are shown based on the property type and distance to this listing.