
13659 Lucy Drive, Olive Branch, MS 38654
LATEST
 4
 3
|House
NZD $625,496
USD $346,900
Published on: 05 Nov 2026
Last updated on: 07 Nov 2026
Property ID: 110121011883
Translate to English
Residential, Olive Branch, MS
13659 Lucy Drive, Olive Branch, MS 38654
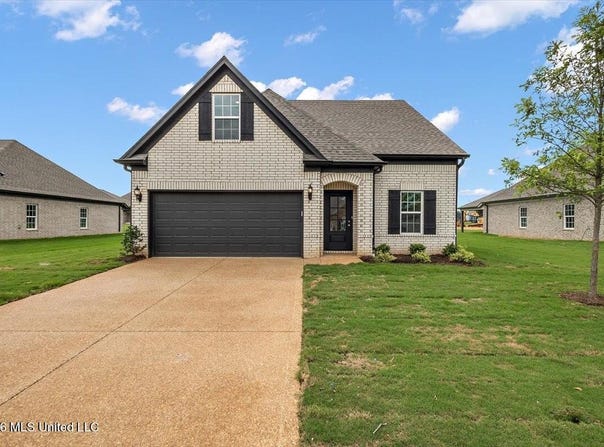
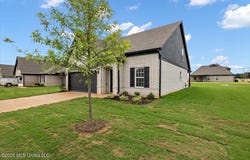
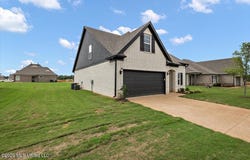
NEW CONSTRUCTION! THE CEDAR PLAN! Want a HOME that gives you rooms that are large and spacious? This is that plan! As you enter into the vaulted family room, it is divided by a bar that leads into your kitchen and large dining area. From the kitchen you can continue outside to your 21x10 outdoor covered living area. A huge pantry and an oversized half bath are just off the kitchen area. Your primary bedroom is on the first floor and the 2nd and 3rd BRs plus bonus/game room and full bath are on the second level. All pictures are of a previously built house. Interior/exterior colors & finishes may vary.
Property Details
Basic Info
Indoor Feature
Outdoor Feature
Basic Info
Property Type
House
Listing Status
Pending
Land Size
1,092.65 m2
Building Size
184.41 m2
Year Built
2026
Rooms
4 bedroom(s), 3 bathroom(s)
Num Floors
2
County
DeSoto
Parcel ID
Unassigned
Provider
MLS United
Subdivision
Center Hill Farm
Brokerage Office Name
SOS Realty
Brokerage Office Phone
(662) 469-4224
Neighbourhoods
Center Hill Farm
Address
13659 Lucy Drive, Olive Branch, MS 38654
Nearby Schools
| Type | School name | District name |
|---|---|---|
| High | Center Hill | Not available |
| Not available | Not available | Not available |
| Elementary | Center Hill | Not available |
| Not available | Not available | Not available |
| Middle | Center Hill Middle | Not available |
| Not available | Not available | Not available |
| Juniorhigh | Center Hill Middle | Not available |
| Not available | Not available | Not available |
Contact Agent
Kimberly A Olivent
Sky Lake Realty LLC
P.O. Box 488 , Nesbit, MS 38651
Get in touch
Contact Agent
Contact Agent
Email enquiry to Sky Lake Realty LLC
Kimberly A Olivent
P.O. Box 488 , Nesbit, MS 38651
What's your enquiry about?
By clicking "Submit", you accept our Privacy Policy and acknowledge that as the agent for this property is located overseas, your information may not be handled in accordance with the privacy laws applicable to this website.
Property ID: 110121011883
Original Property ID: 3yd-MGCMLSMS-4167492Data provided by MLS United, MLS #: 4167492
* THIS SERVICE MAY CONTAIN TRANSLATIONS POWERED BY GOOGLE. GOOGLE DISCLAIMS ALL WARRANTIES RELATED TO THE TRANSLATIONS, EXPRESS OR IMPLIED, INCLUDING ANY WARRANTIES OF ACCURACY, RELIABILITY, AND ANY IMPLIED WARRANTIES OF MERCHANTABILITY, FITNESS FOR A PARTICULAR PURPOSE AND NONINFRINGEMENT.
Copyright © 2026 MLS United. All rights reserved. All information provided by the listing agent/broker is deemed reliable but is not guaranteed and should be independently verified.