
1367 OSPREY Way, APOPKA, FL 32712
 4
 3
|House
NZD $797,423
USD $449,000
Published on: 19 Sep 2026
Last updated on: 25 Oct 2026
Property ID: 110110242949
Translate to English
Residential, APOPKA, FL
1367 OSPREY Way, APOPKA, FL 32712
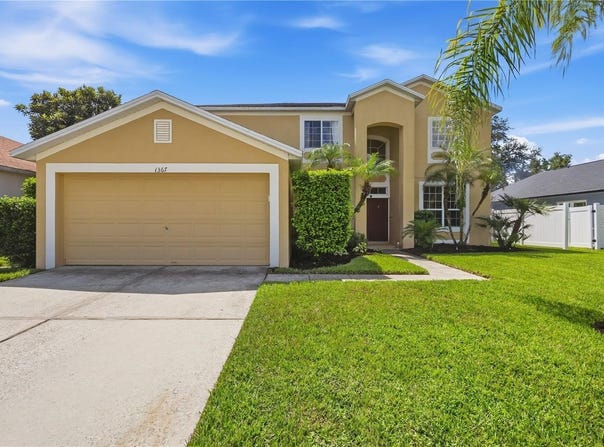
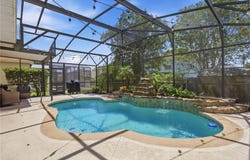
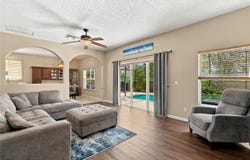
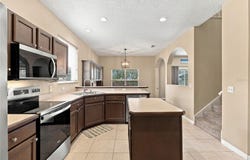
Under contract-accepting backup offers. Welcome to 1367 Osprey Way, where comfortable living, flexible spaces, and a private outdoor retreat come together. The outdoor oasis is a true showstopper, boasting a screened-in pool paired with the tranquil, soothing sounds of a cascading stone waterfall. Through the double front doors, a grand foyer with a beautiful chandelier welcomes you into the home. One of the most distinctive features is the unique staircase design: one staircase rises from the foyer while a second is accessed from the kitchen. The two staircases meet midway before continuing upstairs, creating an unexpected architectural connection between the home's main living areas and second floor. The main level offers both formal and everyday living spaces. The formal living room is currently being used as a versatile bonus space, while the formal dining room is conveniently positioned near the kitchen. The kitchen features stainless steel appliances, a center island, and a window overlooking the sink. A breakfast nook that includes built-in storage, opens directly to the spacious great room. The great room is the heart of this home, offering plenty of room for everyday living and entertaining, while the glass sliding doors and windows offer picturesque views of the pool area. The seamless connection between the indoor and outdoor spaces makes it easy to enjoy Florida living year-round. Back inside and just off the great room is another flexible bonus room, currently used as a playroom. This space could also serve as an office, media room, hobby room, or additional living area. A convenient half bath is located nearby. All four bedrooms are thoughtfully placed upstairs, along with a generous loft and full guest bathroom with a tub and shower combination. The loft provides additional space for a game room, study, sitting area, or gathering space. The spacious primary suite offers plenty of room for a king-size bed and additional furniture. The adjoining primary bathroom features dual vanities, a walk-in shower with dual shower heads, a separate bathtub, and a water closet. Built in 2001, this well-cared-for home offers approximately 2,844 square feet of living space on a 0.16-acre lot. Recent improvements include a roof replacement in 2019, water heater in 2024, and new AC units in 2024 & 2025. The home is move-in ready and offers the benefits of an established home with a spacious floor plan with room to make it your own. Located in the City of Apopka, the property is conveniently situated near shopping, restaurants, parks, and Central Florida attractions. Lake Apopka Wildlife Drive is approximately 15 minutes away, while Walt Disney World, Universal Orlando Resort's Epic Universe, and Downtown Orlando are approximately 30 minutes away, depending on traffic and route. With its screened-in pool, stone waterfall, distinctive staircase, flexible bonus spaces, and generous loft, this home offers plenty of room to live, relax, and entertain. Come see how naturally the spaces connect and experience everything this Apopka home has to offer.
Property Details
Basic Info
Indoor Feature
Outdoor Feature
Basic Info
Property Type
House
Listing Status
Pending
Land Size
647.50 m2
Building Size
264.22 m2
Year Built
2001
Rooms
4 bedroom(s), 3 bathroom(s)
Num Floors
2
County
Orange
Parcel ID
28-20-33-7109-00-340
Provider
Stellar MLS
Subdivision
PINES WEKIVA SEC 01 02 & 03 PH 02
Brokerage Office Name
Arrowsmith Realty, Inc.
Brokerage Office Phone
(407) 992-8955
Neighbourhoods
PINES WEKIVA SEC 01 02 & 03 PH 02
Address
1367 OSPREY Way, APOPKA, FL 32712
Tax History
| Year | Tax amount | |
|---|---|---|
| 2025 | USD $5153 | NZD $9,152* |
*Converted price in your currency provided by Open Exchange Rates. Exchange rates are subject to continuous change. Neither realestate.co.nz nor its affiliates guarantee that the conversion reflects current conversion rates and are not responsible for any inaccuracies. realestate.co.nz recommends that you independently verify any information before relying on it.
Contact Agent
Tyler Adams
ARROWSMITH REALTY, INC
1117 N. Donnelly Street , Mt Dora, FL 32757
Get in touch
Contact Agent
Contact Agent
Email enquiry to ARROWSMITH REALTY, INC
Tyler Adams
1117 N. Donnelly Street , Mt Dora, FL 32757
What's your enquiry about?
By clicking "Submit", you accept our Privacy Policy and acknowledge that as the agent for this property is located overseas, your information may not be handled in accordance with the privacy laws applicable to this website.
Property ID: 110110242949
Original Property ID: 3yd-MFRMLSFL-G5117884Data provided by Stellar MLS, MLS #: G5117884
* THIS SERVICE MAY CONTAIN TRANSLATIONS POWERED BY GOOGLE. GOOGLE DISCLAIMS ALL WARRANTIES RELATED TO THE TRANSLATIONS, EXPRESS OR IMPLIED, INCLUDING ANY WARRANTIES OF ACCURACY, RELIABILITY, AND ANY IMPLIED WARRANTIES OF MERCHANTABILITY, FITNESS FOR A PARTICULAR PURPOSE AND NONINFRINGEMENT.
Copyright © 2026 Stellar MLS. All rights reserved. All information provided by the listing agent/broker is deemed reliable but is not guaranteed and should be independently verified.