
1375 Ashwood Lane, Victor, NY 14564
 3
 3
|Townhouse
NZD $1,054,372
USD $589,900
Published on: 22 Sep 2026
Last updated on: 31 Oct 2026
Property ID: 110110269825
Translate to English
Residential, Victor, NY
1375 Ashwood Lane, Victor, NY 14564
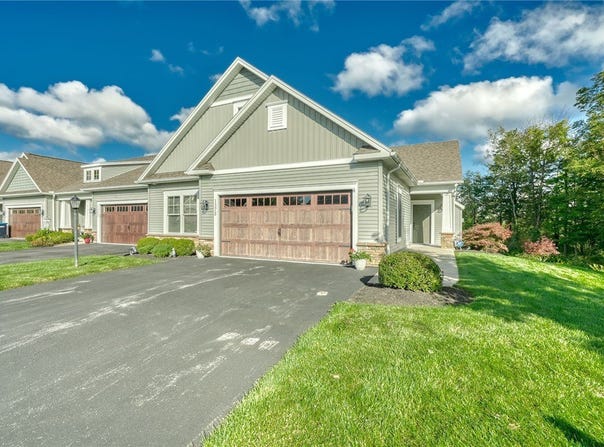
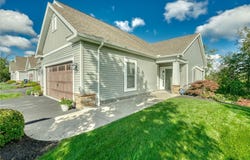
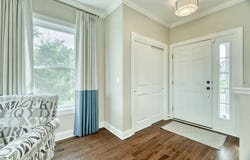
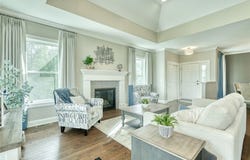
STUNNING END UNIT nestled against a private, treed backdrop! Over $150,000 invested in lower-level finishes and exterior hardscape creates exceptional indoor/outdoor living. This 3 bedroom, 2.5 bath home has beautiful hardwood floors throughout the first floor, enhanced by custom trim, oversized windows and tray ceilings in the great room and primary suite. The open-concept great room features a gas-log fireplace with mantel and tile surround and huge picture windows overlooking the backyard. Formal dining room was originally designed as an enclosed office, offering flexibility. The gorgeous kitchen features white quartz countertops, expansive breakfast bar with stools that remain, decorative glass cabinetry, wood range hood and huge walk-in pantry. Sliding doors from the dinette open to an incredible covered deck with ceiling fan and plenty of room to relax or entertain. The primary suite offers oversized windows, an incredible walk-in closet and spacious bath with an extra-long double vanity, walk-in tiled shower and abundant storage. The finished walkout lower level is an entertainer's dream with LVT flooring, a second gas-log fireplace with custom cabinetry, tile backdrop and space for your TV, pool table/workout space, audio system built in, and second kitchen/bar area with sink, beverage refrigerators, glass-tile backsplash, cabinetry and wine storage. Walk outside to the custom interlocking-brick patio featuring a built-in countertop/bar area with stools, all protected beneath the covered deck above. The lower level also includes full bath with tile floor, generous closets, seasonal clothing storage and a large unfinished storage area with shelving that remains. Approximately 3,270 total sq. ft. of total finished living space. All window treatments remain. EXCEPTIONAL UPGRADES and CUSTOM DETAILS throughout! Showings delayed until Thursday, 9/24 at 1:00pm. Offers due Wednesday, 9/30 at 1:00pm.
Property Details
Basic Info
Indoor Feature
Outdoor Feature
Basic Info
Property Type
Townhouse
Listing Status
Pending
Land Size
364.22 m2
Building Size
303.79 m2
Year Built
2016
Rooms
3 bedroom(s), 3 bathroom(s)
Num Floors
1
County
Ontario
Parcel ID
324889-028-013-0001-044-000
Provider
New York State Alliance of MLSs, LLC
Subdivision
Silverton Glen
Brokerage Office Name
RE/MAX Realty Group
Brokerage Office Phone
(585) 248-0250
Neighbourhoods
Silverton Glen
Address
1375 Ashwood Lane, Victor, NY 14564
Nearby Schools
| Type | School name | District name |
|---|---|---|
| High | Victor Senior High | Not available |
| Not available | Not available | Not available |
| Middle | Victor Junior High | Not available |
| Not available | Not available | Not available |
| Juniorhigh | Victor Junior High | Not available |
| Not available | Not available | Not available |
Contact Agent
Cindy B. Rosato
RE/MAX Realty Group
10 Grove Street , Pittsford, NY 14534
Get in touch
Contact Agent
Contact Agent
Email enquiry to RE/MAX Realty Group
Cindy B. Rosato
10 Grove Street , Pittsford, NY 14534
What's your enquiry about?
By clicking "Submit", you accept our Privacy Policy and acknowledge that as the agent for this property is located overseas, your information may not be handled in accordance with the privacy laws applicable to this website.
Property ID: 110110269825
Original Property ID: 3yd-BNARNY-R1716325Data provided by New York State Alliance of MLSs, LLC, MLS #: R1716325
* THIS SERVICE MAY CONTAIN TRANSLATIONS POWERED BY GOOGLE. GOOGLE DISCLAIMS ALL WARRANTIES RELATED TO THE TRANSLATIONS, EXPRESS OR IMPLIED, INCLUDING ANY WARRANTIES OF ACCURACY, RELIABILITY, AND ANY IMPLIED WARRANTIES OF MERCHANTABILITY, FITNESS FOR A PARTICULAR PURPOSE AND NONINFRINGEMENT.
Copyright © 2026 New York State Alliance of MLSs, LLC. All rights reserved. All information provided by the listing agent/broker is deemed reliable but is not guaranteed and should be independently verified.
Similar Properties
These similar properties are shown based on the property type and distance to this listing.