
1379 E Campbell Park Drive, Huntington, WV 25705
LATEST
 3
3 2
2|Other
NZD $331,183
USD $185,000
Published on: 08 Oct 2026
Last updated on: 11 Oct 2026
Property ID: 110120151492
Translate to English
RESIDENTIAL, One and a Half Story, Huntington, WV
1379 E Campbell Park Drive, Huntington, WV 25705
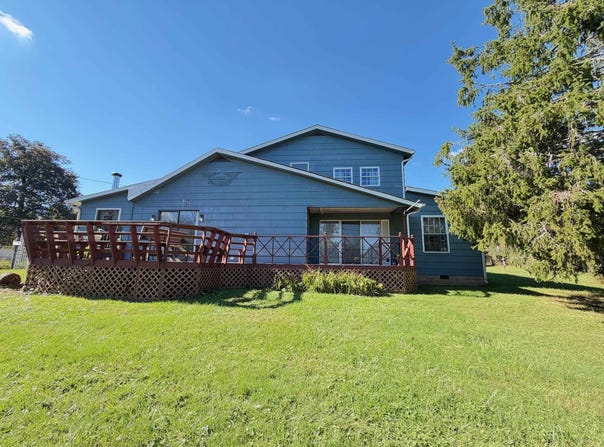
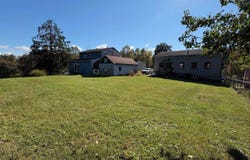
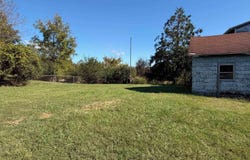
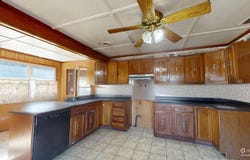
Spacious 2,410 sq. ft., 3-4 bedroom home situated on a level .41-acre corner lot, featuring generously sized rooms throughout! Just off the kitchen is a large pantry, currently used as an office, along with a separate laundry room. The cozy kitchen features a wood-burning stove and flows into the dedicated dining room, living room, and impressive 27' x 11'6" family room with a vaulted wood ceiling and gas-log fireplace. Two bedrooms and a full bath are conveniently located on the main level. Upstairs, you'll find an exceptionally spacious 27' x 13'4" bedroom, a second full bath, and a bonus room that offers the flexibility to serve as a 4th bedroom, home office, dressing room, or hobby space. Outside, the oversized detached garage offers room for up to four vehicles and is a dream for the mechanic, car enthusiast, or hobbyist. An additional storage building provides even more space and is currently used as a dedicated workshop. The level yard leaves plenty of room for a garden, outdoor entertaining, play area, or future pool. With 2,410 sq. ft. of living space, flexible bedrooms, oversized garage and workshop space, this property offers room to live, work, and play!
Property Details
Basic Info
Indoor Feature
Outdoor Feature
Basic Info
Property Type
Other
Listing Status
Active
Land Size
1,659.21 m2
Building Size
223.90 m2
Year Built
1930
Rooms
3 bedroom(s), 2 bathroom(s)
Architecture Style
Other
Num Floors
1
County
Cabell
Provider
Huntington Board of Realtors
Brokerage Office Name
BUNCH REAL ESTATE ASSOCIATES
Brokerage Office Phone
7408867214
Neighbourhoods
10B - Norwood / Cedarcrest
Address
1379 E Campbell Park Drive, Huntington, WV 25705
Contact Agent
Susan Lester
BUNCH REAL ESTATE ASSOCIATES
8115 County Road 107 , Proctorville, OH 45669
Get in touch
Contact Agent
Contact Agent
Email enquiry to BUNCH REAL ESTATE ASSOCIATES
Susan Lester
8115 County Road 107 , Proctorville, OH 45669
What's your enquiry about?
By clicking "Submit", you accept our Privacy Policy and acknowledge that as the agent for this property is located overseas, your information may not be handled in accordance with the privacy laws applicable to this website.
Property ID: 110120151492
Original Property ID: 3yd-HBRWV-185085Data provided by Huntington Board of Realtors, MLS #: 185085
* THIS SERVICE MAY CONTAIN TRANSLATIONS POWERED BY GOOGLE. GOOGLE DISCLAIMS ALL WARRANTIES RELATED TO THE TRANSLATIONS, EXPRESS OR IMPLIED, INCLUDING ANY WARRANTIES OF ACCURACY, RELIABILITY, AND ANY IMPLIED WARRANTIES OF MERCHANTABILITY, FITNESS FOR A PARTICULAR PURPOSE AND NONINFRINGEMENT.
Copyright © 2026 Huntington Board of Realtors. All rights reserved. All information provided by the listing agent/broker is deemed reliable but is not guaranteed and should be independently verified.