
138 Fleming Street, Manchester, NH 03104
 4
 5
|Other
NZD $1,244,554
USD $699,900
Published on: 28 Oct 2026
Last updated on: 04 Nov 2026
Property ID: 110120833167
Translate to English
Residential, Manchester, NH
138 Fleming Street, Manchester, NH 03104
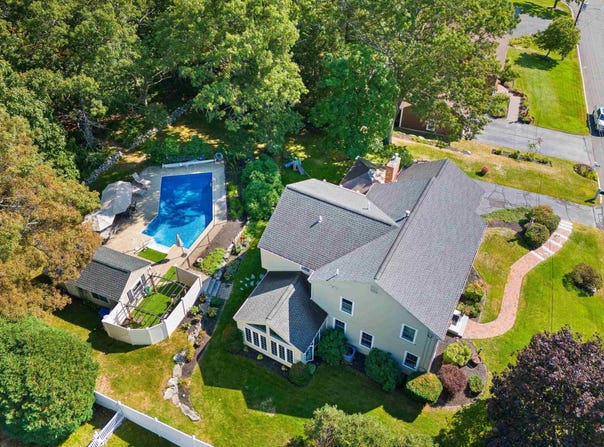
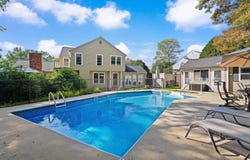
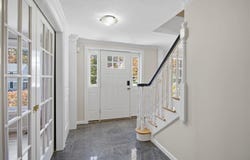
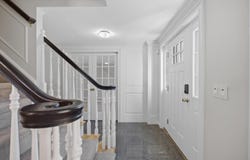
Welcome to 138 Fleming Street! Situated in a desirable cul-de-sac neighborhood, this impressive 4-bedroom home offers 3,260 square feet of above-grade living space PLUS an additional 216-square-foot insulated, cathedral-ceiling three-season room, providing a combined 3,476 square feet of living and entertaining space! Featuring 3 full baths, 2 half baths, public water and sewer, and a custom-redesigned floor plan! The expansive kitchen is truly the heart of the home, thoughtfully designed with multiple cooking and prep zones, convenient work triangles, and exceptional capacity. An oversized island, two sinks, and two dishwashers make meal preparation and cleanup a breeze, while abundant cabinetry, dedicated display space, and generous storage provide both beauty and practicality. Subzero drawer freezer and ice maker, warming drawer, and 2 zone radiant heat in kitchen traffic areas (electric). A fireplace adds warmth and character to this remarkable space. The cathedral-ceiling family room features a second fireplace, along with built-in bookshelves and a desk, creating another inviting place to relax. A formal dining room provides the perfect setting for special occasions, while a dedicated home office with elegant glass pocket doors offers a private workspace. Upstairs, two primary suites offer exceptional flexibility, including a relaxing soaking tub and charming Juliet balcony. The insulated three-season room provides another wonderful space to unwind or entertain. Outside, enjoy your own backyard retreat featuring a Paquette in-ground swimming pool with a vinyl liner. With its custom-redesigned layout, two fireplaces, multiple gathering spaces, distinctive architectural details, and outstanding indoor and outdoor amenities, this home truly stands apart. Showings to take place at the Open Houses on October 31st. and November 1st. from 11:00 a.m. to 1:00 p.m.. Offer deadline is November 2nd. at 5:00 p.m. Seller reserves the right to accept an offer at any time.
Property Details
Basic Info
Indoor Feature
Outdoor Feature
Basic Info
Property Type
Other
Listing Status
Active
Land Size
1,416.40 m2
Building Size
302.86 m2
Year Built
1990
Rooms
4 bedroom(s), 5 bathroom(s)
Architecture Style
Colonial
Num Floors
2
County
NH-Hillsborough
Provider
PrimeMLS
Subdivision
Currier Hill
Brokerage Office Name
RE/MAX Synergy LLC
Brokerage Office Phone
(603) 647-8000
Neighbourhoods
Currier Hill
Address
138 Fleming Street, Manchester, NH 03104
Nearby Schools
| Type | School name | District name |
|---|---|---|
| Elementary | Weston Elementary School | Not available |
| Middle | Hillside Middle School | Not available |
| Juniorhigh | Hillside Middle School | Not available |
Tax History
| Year | Tax amount | |
|---|---|---|
| 2025 | USD $11731 | NZD $20,860* |
*Converted price in your currency provided by Open Exchange Rates. Exchange rates are subject to continuous change. Neither realestate.co.nz nor its affiliates guarantee that the conversion reflects current conversion rates and are not responsible for any inaccuracies. realestate.co.nz recommends that you independently verify any information before relying on it.
Contact Agent
Joseph Beauchemin
RE/MAX Synergy
One Constitution Drive, Bedford, NH 03110
Get in touch
Contact Agent
Contact Agent
Email enquiry to RE/MAX Synergy
Joseph Beauchemin
One Constitution Drive, Bedford, NH 03110
What's your enquiry about?
By clicking "Submit", you accept our Privacy Policy and acknowledge that as the agent for this property is located overseas, your information may not be handled in accordance with the privacy laws applicable to this website.
Property ID: 110120833167
Original Property ID: 3yd-NNERENNH-5115814Data provided by PrimeMLS, MLS #: 5115814
* THIS SERVICE MAY CONTAIN TRANSLATIONS POWERED BY GOOGLE. GOOGLE DISCLAIMS ALL WARRANTIES RELATED TO THE TRANSLATIONS, EXPRESS OR IMPLIED, INCLUDING ANY WARRANTIES OF ACCURACY, RELIABILITY, AND ANY IMPLIED WARRANTIES OF MERCHANTABILITY, FITNESS FOR A PARTICULAR PURPOSE AND NONINFRINGEMENT.
Copyright © 2026 PrimeMLS. All rights reserved. All information provided by the listing agent/broker is deemed reliable but is not guaranteed and should be independently verified.
Similar Properties
These similar properties are shown based on the property type and distance to this listing.