
13825 Pease Crossing, San Antonio, TX 78253
LATEST
 4
4 3
3|Other
NZD $574,510
USD $325,000
Published on: 14 Oct 2026
Last updated on: 16 Oct 2026
Property ID: 110120533397
Translate to English
Residential, San Antonio, TX
13825 Pease Crossing, San Antonio, TX 78253
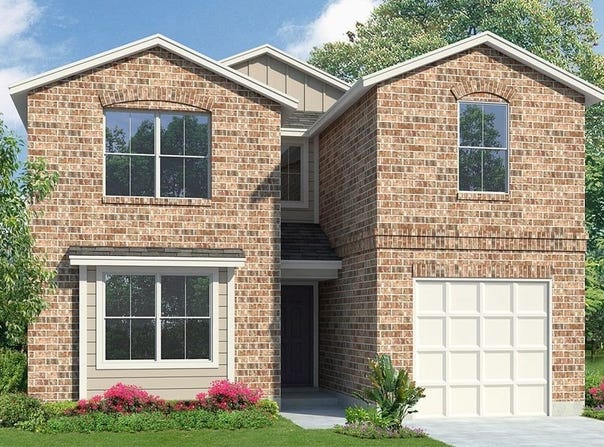
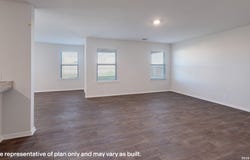
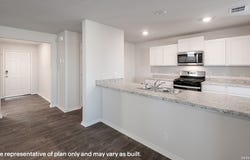
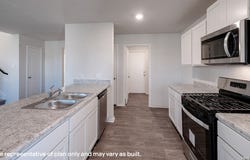
Welcome to The Wolters at Riverstone at Westpointe in San Antonio, TX. This two-story home features 4 bedrooms, 3 bathrooms, a 1-car garage, and 2,530 square feet of open-concept living space. An inviting front porch leads into a spacious living room, dining area, and kitchen designed for everyday living and entertaining. The kitchen features quartz countertops, stainless steel appliances, shaker-style cabinetry, and a corner pantry with built-in shelving. A laundry room is conveniently located off the kitchen with direct garage access. A secondary bedroom and full bathroom on the first floor provide flexible space for guests or a home office. Upstairs, a versatile loft offers additional living space and storage. The upper level also includes two secondary bedrooms with walk-in closets, a full bathroom, and the private primary suite. The primary suite features dual quartz vanities, a combined tub and shower, and an oversized walk-in closet. Additional features include a tankless water heater, sheet vinyl flooring in living and wet areas, plus full-yard landscaping and irrigation. The HOME IS CONNECTED smart home package allows you to control lights, locks, and the thermostat from your mobile device.
Property Details
Basic Info
Basic Info
Property Type
Other
Listing Status
Active
Land Size
445.15 m2
Building Size
235.04 m2
Year Built
2026
Rooms
4 bedroom(s), 3 bathroom(s)
County
Bexar
Provider
LERA MLS
Brokerage Office Name
Keller Williams Heritage
Brokerage Office Phone
(210) 493-3030
Neighbourhoods
0102
Address
13825 Pease Crossing, San Antonio, TX 78253
Nearby Schools
| Type | School name | District name |
|---|---|---|
| High | John Marshall Harlan HS | Not available |
| Not available | Not available | Not available |
Contact Agent
R.j. Reyes
Keller Williams Heritage
1717 N. Loop 1604 E , San Antonio, TX 78232
Get in touch
Contact Agent
Contact Agent
Email enquiry to Keller Williams Heritage
R.j. Reyes
1717 N. Loop 1604 E , San Antonio, TX 78232
What's your enquiry about?
By clicking "Submit", you accept our Privacy Policy and acknowledge that as the agent for this property is located overseas, your information may not be handled in accordance with the privacy laws applicable to this website.
Property ID: 110120533397
Original Property ID: 3yd-SABORTX-2023115Data provided by LERA MLS, MLS #: 2023115
* THIS SERVICE MAY CONTAIN TRANSLATIONS POWERED BY GOOGLE. GOOGLE DISCLAIMS ALL WARRANTIES RELATED TO THE TRANSLATIONS, EXPRESS OR IMPLIED, INCLUDING ANY WARRANTIES OF ACCURACY, RELIABILITY, AND ANY IMPLIED WARRANTIES OF MERCHANTABILITY, FITNESS FOR A PARTICULAR PURPOSE AND NONINFRINGEMENT.
Copyright © 2026 LERA MLS. All rights reserved. All information provided by the listing agent/broker is deemed reliable but is not guaranteed and should be independently verified.