
1383 N 163rd Circle, Basehor, KS 66007
 5
5 4
4|House
NZD $1,101,919
USD $624,160
Published on: 04 Aug 2026
Last updated on: 17 Sep 2026
Property ID: 110109655986
Translate to English
Residential, Traditional, Basehor, KS
1383 N 163rd Circle, Basehor, KS 66007
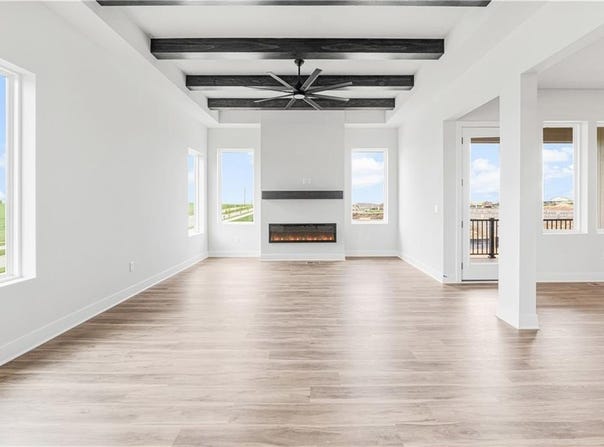
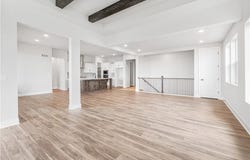
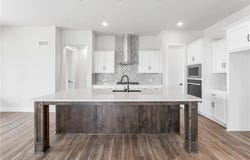
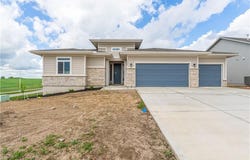
The Hunt features the sought-after Grandness floor plan by Hakes Brothers, offering approximately 2,300 sq ft on the main level with a spacious, open layout designed for everyday living and easy entertaining. Currently under construction, this home stands out with an impressive selection of upgrades-featuring many of the available options that enhance both style and functionality throughout. The finished basement provides additional living and entertainment space, giving you room to spread out. Complete with a 3-car garage, this home combines thoughtful design, upgraded features, and plenty of space in a desirable community.
Property Details
Basic Info
Indoor Feature
Outdoor Feature
Basic Info
Property Type
House
Listing Status
Pending
Land Size
1,473.87 m2
Building Size
325.16 m2
Year Built
2026
Rooms
5 bedroom(s), 4 bathroom(s)
Architecture Style
Other
County
Leavenworth
Parcel ID
052-182-03-0-00-00-438.17-0
Provider
Heartland Multiple Listing Service
Subdivision
Grayhawk at Prairie Gardens
Brokerage Office Name
Reece & Nichols Realtors, INc
Brokerage Office Phone
(816) 524-7272
Neighbourhoods
Grayhawk at Prairie Gardens
Address
1383 N 163rd Circle, Basehor, KS 66007
Nearby Schools
| Type | School name | District name |
|---|---|---|
| High | Basehor-Linwood | Not available |
| Not available | Not available | Not available |
| Elementary | Gray Hawk | Not available |
| Not available | Not available | Not available |
| Middle | Basehor-Linwood | Not available |
| Not available | Not available | Not available |
| Juniorhigh | Basehor-Linwood | Not available |
| Not available | Not available | Not available |
Contact Agent
Brooke Marsalla
ReeceNichols - Lees Summit
222 SW Main St. , Lee's Summit, MO 64063
Get in touch
Contact Agent
Contact Agent
Email enquiry to ReeceNichols - Lees Summit
Brooke Marsalla
222 SW Main St. , Lee's Summit, MO 64063
What's your enquiry about?
By clicking "Submit", you accept our Privacy Policy and acknowledge that as the agent for this property is located overseas, your information may not be handled in accordance with the privacy laws applicable to this website.
Property ID: 110109655986
Original Property ID: 3yd-HMLSKS-2634817Data provided by Heartland Multiple Listing Service, MLS #: 2634817
* THIS SERVICE MAY CONTAIN TRANSLATIONS POWERED BY GOOGLE. GOOGLE DISCLAIMS ALL WARRANTIES RELATED TO THE TRANSLATIONS, EXPRESS OR IMPLIED, INCLUDING ANY WARRANTIES OF ACCURACY, RELIABILITY, AND ANY IMPLIED WARRANTIES OF MERCHANTABILITY, FITNESS FOR A PARTICULAR PURPOSE AND NONINFRINGEMENT.
Copyright © 2026 Heartland Multiple Listing Service. All rights reserved. All information provided by the listing agent/broker is deemed reliable but is not guaranteed and should be independently verified.