
139 Claire Newell Lane, Waco, TX 76705
 3
 2
|House
NZD $514,862
USD $289,900
Published on: 24 May 2026
Last updated on: 01 Nov 2026
Property ID: 110108258980
Translate to English
Residential, Waco, TX
139 Claire Newell Lane, Waco, TX 76705
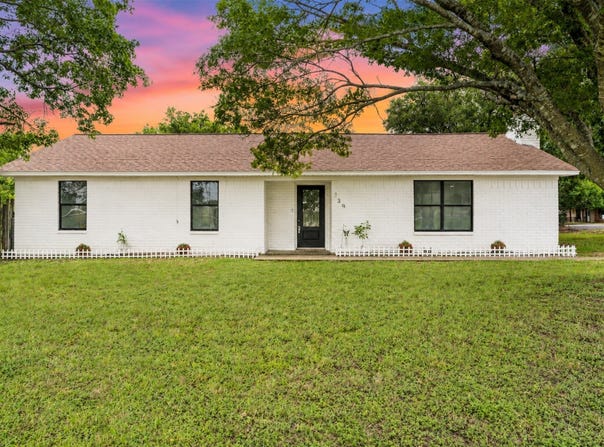
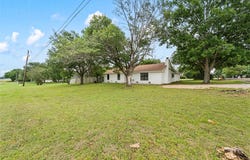
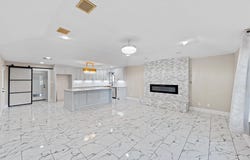
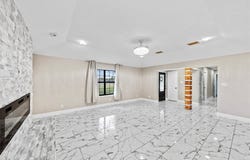
Welcome to this stunning 3-bedroom, 2-bathroom brick home offering 1,568 sq ft of beautifully designed living space, situated on a spacious 0.522-acre corner lot surrounded by mature trees. Step inside to an open-concept layout featuring ceramic tile flooring throughout the main living areas, recessed lighting, and a striking electric fireplace with a floor-to-ceiling stone accent wall that creates a warm and modern focal point. The kitchen is both stylish and functional, complete with a large island featuring barstool seating, an electric cooktop, built-in oven, granite countertops, matching backsplash, gold accent hardware, and a farmhouse sink. The spacious primary suite offers decorative lighting and sliding glass double doors leading into a luxurious ensuite bathroom with a walk-in black marble tile shower, LED touch-light mirror, matching vanity, and a walk-in closet. The guest bathroom features a marble tub shower combo with a hydro massage shower panel, granite countertops, and a light-up mirror. Step outside to enjoy the covered patio with two ceiling fans overlooking the large, fully fenced backyard-perfect for entertaining or relaxing. This property also includes an attached 2-car garage and a large workshop with electricity connected, offering endless possibilities for storage, hobbies, or workspace needs.
Property Details
Basic Info
Indoor Feature
Outdoor Feature
Basic Info
Property Type
House
Listing Status
Active
Land Size
2,104.37 m2
Building Size
145.67 m2
Year Built
1984
Rooms
3 bedroom(s), 2 bathroom(s)
Architecture Style
Other
Num Floors
1
County
McLennan
Parcel ID
200028000005144
Provider
North Texas Real Estate Information Systems, Inc.
Subdivision
Moore Morris
Brokerage Office Name
EG Realty
Brokerage Office Phone
(254) 218-4220
Neighbourhoods
Moore Morris
Address
139 Claire Newell Lane, Waco, TX 76705
Nearby Schools
| Type | School name | District name |
|---|---|---|
| High | Connally | Not available |
| Not available | Not available | Not available |
| Elementary | Connally | Not available |
| Not available | Not available | Not available |
| Middle | Connally | Not available |
| Not available | Not available | Not available |
| Juniorhigh | Connally | Not available |
| Not available | Not available | Not available |
Contact Agent
Contact Agent
Email enquiry to EG Realty
Anel Perales
Waco, TX
What's your enquiry about?
By clicking "Submit", you accept our Privacy Policy and acknowledge that as the agent for this property is located overseas, your information may not be handled in accordance with the privacy laws applicable to this website.
Property ID: 110108258980
Original Property ID: 3yd-NTREIS-21279500Data provided by North Texas Real Estate Information Systems, Inc., MLS #: 21279500
* THIS SERVICE MAY CONTAIN TRANSLATIONS POWERED BY GOOGLE. GOOGLE DISCLAIMS ALL WARRANTIES RELATED TO THE TRANSLATIONS, EXPRESS OR IMPLIED, INCLUDING ANY WARRANTIES OF ACCURACY, RELIABILITY, AND ANY IMPLIED WARRANTIES OF MERCHANTABILITY, FITNESS FOR A PARTICULAR PURPOSE AND NONINFRINGEMENT.
Copyright © 2026 North Texas Real Estate Information Systems, Inc. All rights reserved. All information provided by the listing agent/broker is deemed reliable but is not guaranteed and should be independently verified.