
13905 River Glen Ln, Prospect, KY 40059
 5
5 8
8|House
NZD $6,044,529
USD $3,395,000
Published on: 24 Jun 2025
Last updated on: 09 Oct 2026
Property ID: 110100388882
Translate to English
Residential, Prospect, KY
13905 River Glen Ln, Prospect, KY 40059
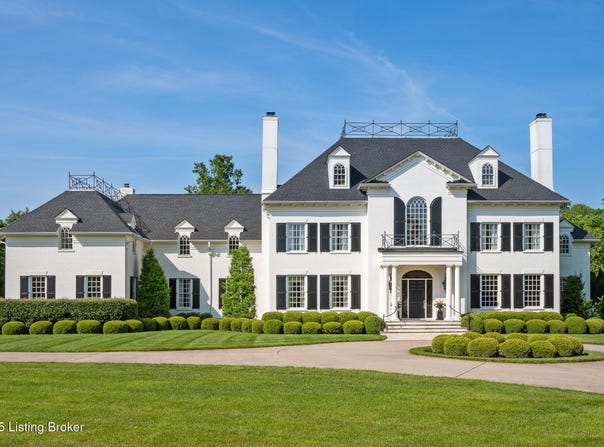
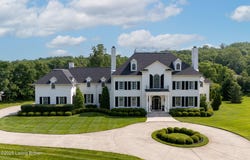
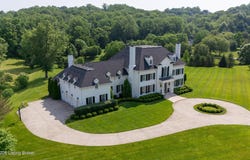
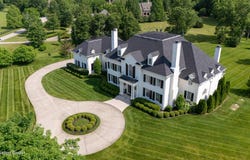
Welcome to elegance redefined at this beautiful estate nestled on over three verdant acres in prestigious River Glen. This exceptional property combines luxury living with practical comfort, all within the highly-regarded Oldham County School District while remaining just moments from the heart of Prospect. Step through the grand entrance foyer where soaring ceilings immediately captivate your attention. Beautiful paneled warm white walls complement the rich herringbone mahogany wood flooring, creating an atmosphere of refined elegance. The custom-built staircase, with its meticulous detailing, serves as both a functional element and an artistic statement that sets the tone for the sophisticated home. For those seeking a quiet retreat, the paneled study features a stunning fireplace with a carved stone mantleperfect for cozying up with a good book or tackling your work responsibilities from the comfort of home. (Who says you can't mix business with pleasure?) Special occasions deserve special spaces, and the formal dining room delivers with its own fireplace and direct access to a club-worthy butler's pantry that would make even professional entertainers green with envy. The living room offers serene views of the stone terrace and expansive green space beyond, connecting indoor comfort with outdoor tranquility. Culinary enthusiasts will rejoice in the gourmet kitchen, thoughtfully designed with beautiful custom cabinetry, an expansive island, and a cleverly hidden built-in pantry providing abundant storage. Top-of-the-line appliances stand ready for both everyday meal preparation and elaborate entertaining. This heart of the home opens seamlessly to the breakfast room, a great room that will seat the whole family, a mud room and an impressively large laundry room with storage galore. The first-floor primary bedroom suite offers a private sanctuary with breathtaking views and a spa-inspired bathroom featuring a rejuvenating steam shower and air-bubble soaking tubyour personal relaxation retreat after busy days. The walk-in closet is nothing short of magnificent in its proportions, easily accommodating the most extensive wardrobe collection. Upstairs, four additional bedrooms each boast their own full bathroom, providing privacy and comfort for family and guests alike. A second family room and additional laundry facility enhance the convenience of this level, while one bedroom stands out as the perfect in-law suite or as an alternative second floor primary suite. The finished lower level transforms into an entertainer's paradise, complete with a gym for fitness enthusiasts, a stylish family room with built-in wet bar and a marble fireplace plus another private room with a full bath attached. An extensive unfinished area provides valuable storage space for seasonal items and treasured possessions. Outdoor living shines with a gorgeous private flat backyard ideal for gatherings, games, and gardening adventures. The covered porch with a convenient half bath invites year-round enjoyment of the natural surroundings. A 3 car garage is perfect to have for cars and toys alike. This property presents a rare opportunity to own a custom, high-end home without the exorbitant construction costs, blending luxury, location, and value seamlessly. Don't miss your chance to make this extraordinary residence yours!
Property Details
Basic Info
Indoor Feature
Outdoor Feature
Basic Info
Property Type
House
Listing Status
Active
Land Size
12,869.01 m2
Building Size
1,297.39 m2
Year Built
2007
Rooms
5 bedroom(s), 8 bathroom(s)
Architecture Style
Other
Num Floors
2
County
Oldham
Parcel ID
02040021
Provider
Greater Louisville Association of REALTORS®
Subdivision
RIVER GLEN
Brokerage Office Name
Skelton Company Realtors
Brokerage Office Phone
(502) 895-6000
Neighbourhoods
RIVER GLEN
Address
13905 River Glen Ln, Prospect, KY 40059
Contact Agent
Elizabeth S Boland
Skelton Company REALTORS
155 Thierman Ln. , Louisville, KY 40207
Get in touch
Contact Agent
Contact Agent
Email enquiry to Skelton Company REALTORS
Elizabeth S Boland
155 Thierman Ln. , Louisville, KY 40207
What's your enquiry about?
By clicking "Submit", you accept our Privacy Policy and acknowledge that as the agent for this property is located overseas, your information may not be handled in accordance with the privacy laws applicable to this website.
Property ID: 110100388882
Original Property ID: 3yd-GLARKY-1690500Data provided by Greater Louisville Association of REALTORS®, MLS #: 1690500
* THIS SERVICE MAY CONTAIN TRANSLATIONS POWERED BY GOOGLE. GOOGLE DISCLAIMS ALL WARRANTIES RELATED TO THE TRANSLATIONS, EXPRESS OR IMPLIED, INCLUDING ANY WARRANTIES OF ACCURACY, RELIABILITY, AND ANY IMPLIED WARRANTIES OF MERCHANTABILITY, FITNESS FOR A PARTICULAR PURPOSE AND NONINFRINGEMENT.
Copyright © 2026 Greater Louisville Association of REALTORS®. All rights reserved. All information provided by the listing agent/broker is deemed reliable but is not guaranteed and should be independently verified.