
13919 CHELMSFORD Drive, GAINESVILLE, VA 20155
 4
4 4
4|Townhouse
NZD $1,376,648
USD $769,000
Published on: 02 Aug 2026
Last updated on: 27 Sep 2026
Property ID: 110119475199
Translate to English
Residential, GAINESVILLE, VA
13919 CHELMSFORD Drive, GAINESVILLE, VA 20155
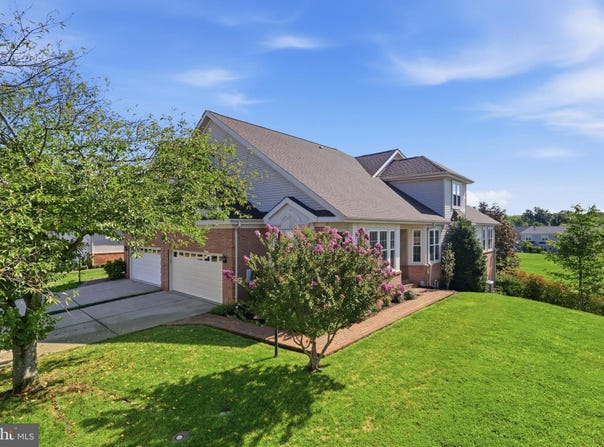
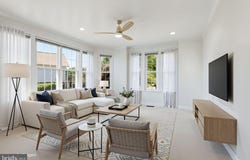
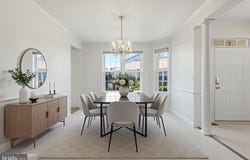
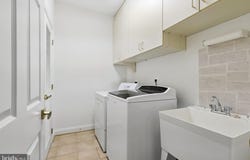
PRICE IMPROVEMENT - EXCEPTIONAL GOLF COURSE VALUE! Welcome to luxury resort-style living backing directly to golf course fairways! This immaculate home features sweeping views, light-filled spaces, and thoughtfully designed living areas across three finished levels. Key Features & Highlights: Main Level Living: Beautiful hardwood floors throughout main hallways and formal spaces. Open-concept living room with double-sided gas fireplace, high vaulted ceiling, and direct walkout access to an expansive rear deck overlooking the golf course greens. Gourmet Kitchen: Equipped with gas range cooking, stainless steel appliances, oak cabinetry, butler's pass-through, and continuous golf course vistas. Updated in 2025. Primary & Guest Suites: Sun-drenched main-level primary suite with tray ceilings, generous walk-in closet with custom built ins, and an ensuite bath featuring dual sinks and separate dedicated vanity. Additional formal dining room, private home office/den, and full laundry room. New washer and dryer 2025. Upper Level: Open staircase leading to 2 spacious upper-level guest bedrooms and full bath with den/playroom flex space for guests and grandchildren. Fully Finished Walkout Lower Level: Massive secondary recreation space centered around a rustic stone gas fireplace, full lower-level bath, private workshop space with custom pegboard storage, secondary fireplace room, and direct walkout access to a private covered brick patio. Two generous storage spaces with shelving. New carpet and paint 2025. Outdoor Oasis: Dual outdoor entertaining spaces including an elevated main-level deck and lower covered patio surrounded by lush, mature landscaping, inground automatic irrigation system and picturesque golf course views overlooking the second hole. Includes attached 2-car garage with brick front accent and brick walkway. UPDATES: Roof and HVAC 2016. New carpet and paint 2026. New insulated garage door and opener 2024. New stainless steel appliances: stove, refrigerator, dishwasher 2025. Updated hardware and lighting throughout 2025. All ceiling fans and fixtures 2025. Don't miss this newly priced opportunity to own premium golf course frontage in Gainesville! Schedule your showing today.
Property Details
Basic Info
Indoor Feature
Outdoor Feature
Basic Info
Property Type
Townhouse
Listing Status
Active
Land Size
435.44 m2
Building Size
443.98 m2
Year Built
2001
Rooms
4 bedroom(s), 4 bathroom(s)
Architecture Style
Colonial
Num Floors
3
County
PRINCE WILLIAM
Provider
Bright MLS
Subdivision
HERITAGE HUNT
Brokerage Office Name
Samson Properties
Brokerage Office Phone
(703) 378-8810
Neighbourhoods
HERITAGE HUNT
Address
13919 CHELMSFORD Drive, GAINESVILLE, VA 20155
Nearby Schools
| Type | School name | District name |
|---|---|---|
| High | BATTLEFIELD | Not available |
| Not available | Not available | Not available |
| Elementary | TYLER | Not available |
| Not available | Not available | Not available |
| Middle | BULL RUN | Not available |
| Not available | Not available | Not available |
| Juniorhigh | BULL RUN | Not available |
| Not available | Not available | Not available |
Contact Agent
James Matthew Myers
Samson Properties
13575 Heathcote Boulevard unit: 340 & 310 , Gainesville, VA 20155
Get in touch
Contact Agent
Contact Agent
Email enquiry to Samson Properties
James Matthew Myers
13575 Heathcote Boulevard unit: 340 & 310 , Gainesville, VA 20155
What's your enquiry about?
By clicking "Submit", you accept our Privacy Policy and acknowledge that as the agent for this property is located overseas, your information may not be handled in accordance with the privacy laws applicable to this website.
Property ID: 110119475199
Original Property ID: 3yd-TRENDPA-VAPW2126382Data provided by Bright MLS, MLS #: VAPW2126382
* THIS SERVICE MAY CONTAIN TRANSLATIONS POWERED BY GOOGLE. GOOGLE DISCLAIMS ALL WARRANTIES RELATED TO THE TRANSLATIONS, EXPRESS OR IMPLIED, INCLUDING ANY WARRANTIES OF ACCURACY, RELIABILITY, AND ANY IMPLIED WARRANTIES OF MERCHANTABILITY, FITNESS FOR A PARTICULAR PURPOSE AND NONINFRINGEMENT.
Copyright © 2026 Bright MLS. All rights reserved. All information provided by the listing agent/broker is deemed reliable but is not guaranteed and should be independently verified.
Similar Properties
These similar properties are shown based on the property type and distance to this listing.