
1403 Fort Lloyd Pl, Round Rock, TX 78665
 3
 3
|House
NZD $594,959
USD $335,000
Published on: 18 Oct 2026
Last updated on: 29 Oct 2026
Property ID: 110120610647
Translate to English
Residential, Round Rock, TX
1403 Fort Lloyd Pl, Round Rock, TX 78665
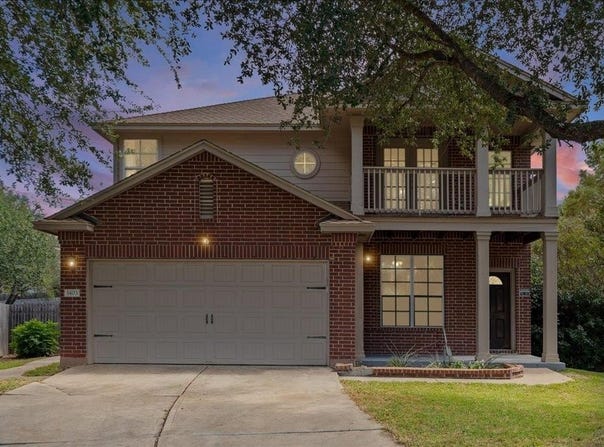
Timeless brick architecture paired with wood siding and a shingle roof defines the striking exterior of this two-story traditional home. Located on a quiet cul-de-sac in a suburban neighborhood with sidewalks, the residence welcomes you with a front porch, an attached garage, and a concrete driveway. Inside the two-story layout, an open floorplan seamlessly connects the central living spaces under high ceilings. The main living area features contiguous vinyl hardwood-looking flooring, ceiling fans, and drapes. An open kitchen is equipped with custom cabinetry, granite counters, a kitchen island, and stainless steel appliances including a gas range, microwave, and dishwasher, alongside an eat-in kitchen dining space. An entrance foyer, a powder room with a pedestal sink, a laundry room, and a versatile office workspace complete the main-level options. The second floor living space has french doors lead to a classic upper-level balcony supported by brick pillars, offering views of the neighborhood and trees. Three spacious bedrooms and two full bathrooms, with plush carpet underfoot. The primary bedroom features vaulted ceilings and a ceiling fan. The primary bathroom offers a double vanity, a soaking tub, a separate glass shower with tile, built-in features, and walk-in closets. Additional bedrooms feature high ceilings, ceiling fans, and drapes. The outdoor setting provides a private yard featuring mature trees, and a detached storage shed. Relaxation is easily found on the covered concrete patio, fully enclosed by a wood privacy fence. Schedule a private tour today to experience this spacious property and its peaceful suburban setting.
Property Details
Basic Info
Indoor Feature
Outdoor Feature
Basic Info
Property Type
House
Listing Status
Active
Land Size
842.15 m2
Building Size
183.48 m2
Year Built
2003
Rooms
3 bedroom(s), 3 bathroom(s)
Num Floors
2
County
Williamson
Parcel ID
165146000F0017
Provider
Unlock MLS
Subdivision
Round Rock Ranch Ph 01 Sec 03B
Brokerage Office Name
Blue Line Realty, LLC
Brokerage Office Phone
(512) 496-6784
Neighbourhoods
Round Rock Ranch Ph 01 Sec 03B
Address
1403 Fort Lloyd Pl, Round Rock, TX 78665
Nearby Schools
| Type | School name | District name |
|---|---|---|
| High | Cedar Ridge | Not available |
| Not available | Not available | Not available |
| Elementary | Gattis | Not available |
| Not available | Not available | Not available |
| Middle | Ridgeview | Not available |
| Not available | Not available | Not available |
| Juniorhigh | Ridgeview | Not available |
| Not available | Not available | Not available |
Tax History
| Year | Tax amount | |
|---|---|---|
| 2026 | USD $6525 | NZD $11,588* |
*Converted price in your currency provided by Open Exchange Rates. Exchange rates are subject to continuous change. Neither realestate.co.nz nor its affiliates guarantee that the conversion reflects current conversion rates and are not responsible for any inaccuracies. realestate.co.nz recommends that you independently verify any information before relying on it.
Contact Agent
Tami Baker
Blue Line Realty, LLC
901 County Road 209 , Liberty Hill, TX 78642
Get in touch
Contact Agent
Contact Agent
Email enquiry to Blue Line Realty, LLC
Tami Baker
901 County Road 209 , Liberty Hill, TX 78642
What's your enquiry about?
By clicking "Submit", you accept our Privacy Policy and acknowledge that as the agent for this property is located overseas, your information may not be handled in accordance with the privacy laws applicable to this website.
Property ID: 110120610647
Original Property ID: 3yd-ABORTX-7564625Data provided by Unlock MLS, MLS #: 7564625
* THIS SERVICE MAY CONTAIN TRANSLATIONS POWERED BY GOOGLE. GOOGLE DISCLAIMS ALL WARRANTIES RELATED TO THE TRANSLATIONS, EXPRESS OR IMPLIED, INCLUDING ANY WARRANTIES OF ACCURACY, RELIABILITY, AND ANY IMPLIED WARRANTIES OF MERCHANTABILITY, FITNESS FOR A PARTICULAR PURPOSE AND NONINFRINGEMENT.
Copyright © 2026 Unlock MLS. All rights reserved. All information provided by the listing agent/broker is deemed reliable but is not guaranteed and should be independently verified.
Similar Properties
These similar properties are shown based on the property type and distance to this listing.