
1405 Sand Dome Way, Plain City, OH 43064
 4
 3
|House
NZD $1,207,678
USD $680,000
Published on: 25 Jun 2026
Last updated on: 05 Nov 2026


Property ID: 110109002265
Translate to English
Residential, Plain City, OH
1405 Sand Dome Way, Plain City, OH 43064
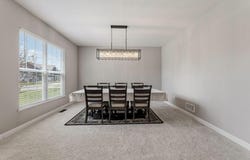
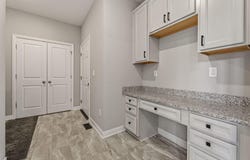
Settle into a newer Darby Station home with an airy two-story great room. A three-car garage with a tandem bay offers room for a fourth vehicle. This four-bedroom Vanderbilt floor plan brings together open gathering spaces and quieter places to work or unwind. A two-story foyer welcomes you inside, with a formal dining room and flexible mudroom/study space nearby. The great room opens to an eat-in kitchen with granite countertops, upgraded gray cabinetry, stainless steel appliances, a large island, and a walk-in pantry. A separate first-floor office provides space to work from home. Upstairs, the primary suite includes a tray ceiling, private bath, and walk-in closet. A spacious loft adds another spot for relaxing. Three additional bedrooms, a full bath, and a large laundry room complete the second floor. The unfinished basement offers storage and room for future plans, with plumbing rough-ins and an egress window already in place. Outside, the backyard and patio provide space to enjoy a quiet evening or gather with friends. The oversized garage offers flexibility for vehicles, tools, and extra storage. Darby Station amenities include a pool, playground, and connected paths. The Vanderbilt floor plan is no longer available to build in the community.
Property Details
Basic Info
Outdoor Feature
Basic Info
Property Type
House
Listing Status
Active
Land Size
1,052.18 m2
Building Size
322.75 m2
Year Built
2025
Rooms
4 bedroom(s), 3 bathroom(s)
Architecture Style
Craftsman
Num Floors
2
County
Union
Parcel ID
18-0021025-0410
Provider
Columbus and Central Ohio Multiple Listing Service
Subdivision
Darby Station
Brokerage Office Name
Key Realty, Ltd.
Brokerage Office Phone
(419) 351-2813
Neighbourhoods
Darby Station
Address
1405 Sand Dome Way, Plain City, OH 43064
Tax History
| Year | Tax amount | |
|---|---|---|
| 2025 | USD $1317 | NZD $2,339* |
*Converted price in your currency provided by Open Exchange Rates. Exchange rates are subject to continuous change. Neither realestate.co.nz nor its affiliates guarantee that the conversion reflects current conversion rates and are not responsible for any inaccuracies. realestate.co.nz recommends that you independently verify any information before relying on it.
Contact Agent
John W Moore
Key Realty
6877 N High Street Suite 302, Worthington, OH 43085
Get in touch
Contact Agent
Contact Agent
Email enquiry to Key Realty
John W Moore
6877 N High Street Suite 302, Worthington, OH 43085
What's your enquiry about?
By clicking "Submit", you accept our Privacy Policy and acknowledge that as the agent for this property is located overseas, your information may not be handled in accordance with the privacy laws applicable to this website.
Property ID: 110109002265
Original Property ID: 3yd-CCOMLSOH-226023268Data provided by Columbus and Central Ohio Multiple Listing Service, MLS #: 226023268
* THIS SERVICE MAY CONTAIN TRANSLATIONS POWERED BY GOOGLE. GOOGLE DISCLAIMS ALL WARRANTIES RELATED TO THE TRANSLATIONS, EXPRESS OR IMPLIED, INCLUDING ANY WARRANTIES OF ACCURACY, RELIABILITY, AND ANY IMPLIED WARRANTIES OF MERCHANTABILITY, FITNESS FOR A PARTICULAR PURPOSE AND NONINFRINGEMENT.
Copyright © 2026 Columbus and Central Ohio Multiple Listing Service. All rights reserved. All information provided by the listing agent/broker is deemed reliable but is not guaranteed and should be independently verified.
Similar Properties
These similar properties are shown based on the property type and distance to this listing.