
141 Newburgh Lane, Algonquin, IL 60102
 4
4 3
3|Other
NZD $1,192,085
USD $668,680
Published on: 23 Jun 2026
Last updated on: 11 Oct 2026

Property ID: 110108966270
Translate to English
Residential, Algonquin, IL
141 Newburgh Lane, Algonquin, IL 60102
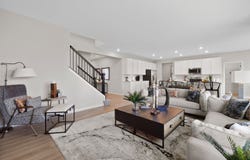
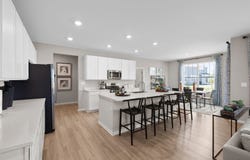
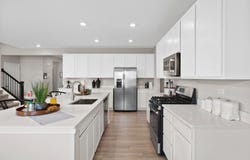
Homesite# 0033 3 CAR GARAGE OPTION * SPECIAL INCENTIVES AVAILABLE! Discover a harmonious blend of comfort and practicality in the Rainier plan-an intelligently crafted 4-bedroom, 2.5-bath home designed to support your modern lifestyle. Just off the foyer, a flex space awaits, ready to serve as a formal dining area, home office, or creative space-adaptable to your unique needs. The first floor features an open-concept design where the kitchen, family room, and breakfast room flow seamlessly together, creating a welcoming environment for both daily living and entertaining. The kitchen is the heart of the home, highlighted by a large center island, durable quartz countertops, ample cabinetry, and stainless steel appliances that provide both style and functionality. Throughout the first floor, luxury vinyl plank flooring, energy-efficient LED lighting, and thoughtfully chosen features contribute to a warm and contemporary atmosphere. Upstairs, a flexible loft area provides extra space perfect for a study nook, playroom, or casual hangout. The spacious owner's suite offers a serene retreat with a generous walk-in closet and a private bathroom designed for comfort and relaxation. Three additional bedrooms share a full bathroom, making this layout ideal for families or guests. Additional features include a first-floor laundry room, a first-floor powder room, and a three-car garage, ensuring the Rainier plan balances style and everyday practicality on every floor. Exterior will be CLAY color vinyl siding with BROWNSTONE color brick. (pic for reference ONLY) *Photos are not this actual home* Nestled in a beautifully planned community, Algonquin Meadows offers a variety of thoughtfully designed single-family homes, traditional townhomes, and urban townhomes - all set among serene green spaces and tranquil ponds. Winding streets, cul-de-sacs, and walking paths create a peaceful neighborhood atmosphere that feels private, yet perfectly connected. Just minutes away, charming downtown Algonquin awaits with scenic riverfront parks, fishing spots, and a vibrant local culture. You'll enjoy convenient access to premier destinations like Northwestern Medicine, top-rated golf courses, and fitness centers such as Lifetime Fitness. Located right off the Randall Road corridor, you're surrounded by some of the area's best shopping and dining - including Trader Joe's, Cooper's Hawk, Target, Costco, and Algonquin Commons. Whether you're looking for daily essentials or a relaxing night out, everything you need is within easy reach. Come home to Algonquin Meadows - where natural beauty, community charm, and modern convenience meet.
Property Details
Basic Info
Indoor Feature
Outdoor Feature
Basic Info
Property Type
Other
Listing Status
Active
Building Size
256.41 m2
Year Built
2025
Rooms
4 bedroom(s), 3 bathroom(s)
Num Floors
2
County
Kane
Parcel ID
0305380002
Provider
Midwest Real Estate Data, LLC
Subdivision
Algonquin Meadows
Brokerage Office Name
HomeSmart Connect Real Estate
Brokerage Office Phone
(847) 495-5000
Neighbourhoods
Algonquin Meadows
Address
141 Newburgh Lane, Algonquin, IL 60102
Nearby Schools
| Type | School name | District name |
|---|---|---|
| High | H D Jacobs High School | Not available |
| Not available | Not available | Not available |
| Elementary | Westfield Community School | Not available |
| Not available | Not available | Not available |
| Middle | Westfield Community School | Not available |
| Not available | Not available | Not available |
| Juniorhigh | Westfield Community School | Not available |
| Not available | Not available | Not available |
Contact Agent
Bill Flemming
HomeSmart Connect LLC
3030 Salt Creek Lane #145 , Arlington Height, IL 60005
Get in touch
Contact Agent
Contact Agent
Email enquiry to HomeSmart Connect LLC
Bill Flemming
3030 Salt Creek Lane #145 , Arlington Height, IL 60005
What's your enquiry about?
By clicking "Submit", you accept our Privacy Policy and acknowledge that as the agent for this property is located overseas, your information may not be handled in accordance with the privacy laws applicable to this website.
Property ID: 110108966270
Original Property ID: 3yd-MREDIL-12684749Data provided by Midwest Real Estate Data, LLC, MLS #: 12684749
* THIS SERVICE MAY CONTAIN TRANSLATIONS POWERED BY GOOGLE. GOOGLE DISCLAIMS ALL WARRANTIES RELATED TO THE TRANSLATIONS, EXPRESS OR IMPLIED, INCLUDING ANY WARRANTIES OF ACCURACY, RELIABILITY, AND ANY IMPLIED WARRANTIES OF MERCHANTABILITY, FITNESS FOR A PARTICULAR PURPOSE AND NONINFRINGEMENT.
Copyright © 2026 Midwest Real Estate Data, LLC. All rights reserved. All information provided by the listing agent/broker is deemed reliable but is not guaranteed and should be independently verified.