
14118 Sunnyhill Grove Road, Davidson, NC 28036
 4
 3
|House
NZD $1,243,020
USD $699,900
Published on: 15 Oct 2026
Last updated on: 05 Nov 2026
Property ID: 110120552865
Translate to English
Residential, Davidson, NC
14118 Sunnyhill Grove Road, Davidson, NC 28036
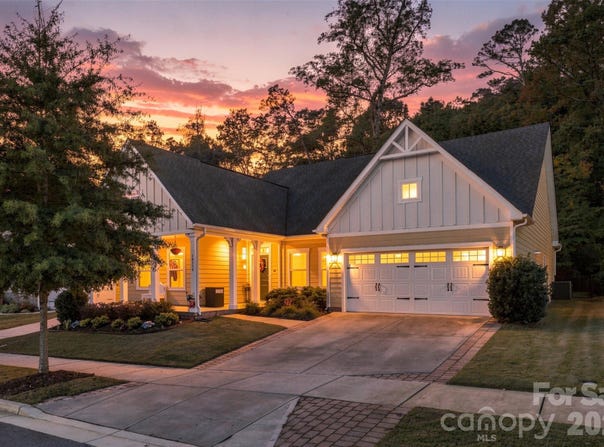
Some houses look good in photos. This one is built for the way you actually live. Start out back: a turf yard that stays green and clean with zero upkeep, framed by a screened porch you can reach from the breakfast area or straight from the primary suite. That suite is on the main floor, with a tray ceiling, walk-in closet, and a bath featuring dual vanities and a glass-enclosed bench shower. The kitchen anchors everything, with an island that seats five, gas range, wall oven and built-in microwave, subway tile backsplash, and a walk-in pantry with custom shelving. The great room's bank of windows keeps it bright all day. Two more bedrooms and a full bath sit on the main floor. Up front, a flex room with plantation shutters. By the door, a built-in bench drop zone. Upstairs, Upstairs, a 19-foot family room, a fourth bedroom, and a full bath give everyone room to spread out. Craftsman doors, matte black hardware, overhead garage storage. You have to come see it in person.
Property Details
Basic Info
Indoor Feature
Outdoor Feature
Basic Info
Property Type
House
Listing Status
Pending
Land Size
849.84 m2
Building Size
262.36 m2
Year Built
2020
Rooms
4 bedroom(s), 3 bathroom(s)
Num Floors
2
County
Mecklenburg
Parcel ID
007-432-15
Provider
Canopy MLS
Subdivision
Kenmare
Brokerage Office Name
Keller Williams Ballantyne Area
Brokerage Office Phone
(704) 887-6600
Neighbourhoods
Kenmare
Address
14118 Sunnyhill Grove Road, Davidson, NC 28036
Nearby Schools
| Type | School name | District name |
|---|---|---|
| High | Unspecified | Not available |
| Elementary | Unspecified | Not available |
| Middle | Unspecified | Not available |
| Juniorhigh | Unspecified | Not available |
Contact Agent
Adam Sellars
Keller Williams Ballantyne Area
14045 Ballantyne Corporate Pl, #500 , Charlotte, NC 28277
Get in touch
Contact Agent
Contact Agent
Email enquiry to Keller Williams Ballantyne Area
Adam Sellars
14045 Ballantyne Corporate Pl, #500 , Charlotte, NC 28277
What's your enquiry about?
By clicking "Submit", you accept our Privacy Policy and acknowledge that as the agent for this property is located overseas, your information may not be handled in accordance with the privacy laws applicable to this website.
Property ID: 110120552865
Original Property ID: 3yd-CMLSNC-4434488Data provided by Canopy MLS, MLS #: 4434488
* THIS SERVICE MAY CONTAIN TRANSLATIONS POWERED BY GOOGLE. GOOGLE DISCLAIMS ALL WARRANTIES RELATED TO THE TRANSLATIONS, EXPRESS OR IMPLIED, INCLUDING ANY WARRANTIES OF ACCURACY, RELIABILITY, AND ANY IMPLIED WARRANTIES OF MERCHANTABILITY, FITNESS FOR A PARTICULAR PURPOSE AND NONINFRINGEMENT.
Copyright © 2026 Canopy MLS. All rights reserved. All information provided by the listing agent/broker is deemed reliable but is not guaranteed and should be independently verified.