
1421 Hodge Street, McKinney, TX 75071
 4
 2
|House
NZD $825,535
USD $464,900
Published on: 23 Sep 2026
Last updated on: 09 Nov 2026



Property ID: 110119946840
Translate to English
Residential, McKinney, TX
1421 Hodge Street, McKinney, TX 75071
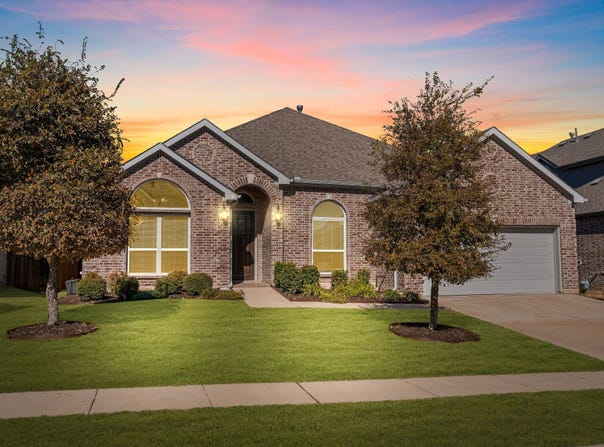
Welcome to 1421 Hodge Street - an immaculate SINGLE-STORY HOME with 4 BEDS + OFFICE + FORMAL DINING by First Texas Homes, featuring a HIGHLY CUSTOMIZED SONOMA FLOOR PLAN unlike any other! Offering the benefits of new construction without the wait or upgrade costs, this exceptional home combines thoughtful design, premium finishes, and everyday functionality. SMART HOME UPGRADES include an industrial-grade WHOLE-HOME WATER FILTRATION AND SOFTENER SYSTEM, TANKLESS WATER HEATER, CENTRAL VACUUM, Ecobee thermostat, Ethernet connections to every room, HomePro security system, Wi-Fi booster, and exterior cameras for comfort, efficiency, and peace of mind. The CUSTOMIZED SONOMA FLOOR PLAN features an EXTENDED LIVING ROOM, EXTENDED COVERED PATIO, EXTENDED GARAGE, and OVERSIZED PRIMARY SUITE. Beautiful finishes include soaring 11-ft ceilings, elegant archways, NEW LIGHT FIXTURES, and WOOD-LIKE TILE flooring throughout. The gourmet kitchen showcases DOUBLE OVENS, Frigidaire Gallery appliances, a 5-burner gas cooktop, upgraded walnut cabinetry with pot drawers, QUARTZ COUNTERTOPS, upgraded tile backsplash, oversized island with storage, WALK-IN PANTRY, and BUTLER'S PANTRY. The spacious living room offers abundant natural light, CROWN MOLDING, and a STONE GAS FIREPLACE. The private office with French doors is ideal for working from home. The OVERSIZED PRIMARY SUITE features vaulted ceilings, bay windows, a spa-inspired bath, and a large walk-in closet. Secondary bedrooms also feature vaulted ceilings and generous closets. Relax or entertain on the EXTENDED COVERED PATIO with ceiling fan and roller shade. Located in desirable Willow Wood and zoned to award-winning Melissa ISD, residents enjoy a pool, sport court, & playground. Less than a mile from Willow Wood Elementary, easy access to Hwy 5, US-75, 121. Don't miss this rare opportunity to own a truly customized home with exceptional upgrades designed for modern living!
Property Details
Basic Info
Indoor Feature
Outdoor Feature
Basic Info
Property Type
House
Listing Status
Pending
Land Size
683.92 m2
Building Size
233.00 m2
Year Built
2018
Rooms
4 bedroom(s), 2 bathroom(s)
Architecture Style
Other
Num Floors
1
County
Collin
Parcel ID
R1154400V00901
Provider
North Texas Real Estate Information Systems, Inc.
Subdivision
Willow Wood Ph 2b
Brokerage Office Name
Harden Real Estate Group
Brokerage Office Phone
(214) 491-7257
Neighbourhoods
Willow Wood Ph 2b
Address
1421 Hodge Street, McKinney, TX 75071
Nearby Schools
| Type | School name | District name |
|---|---|---|
| High | Melissa | Not available |
| Not available | Not available | Not available |
| Elementary | Willow Wood | Not available |
| Not available | Not available | Not available |
| Middle | Melissa | Not available |
| Not available | Not available | Not available |
| Juniorhigh | Melissa | Not available |
| Not available | Not available | Not available |
Contact Agent
Contact Agent
Email enquiry to RE/MAX Four Corners
Hannah Gigley
McKinney, TX
What's your enquiry about?
By clicking "Submit", you accept our Privacy Policy and acknowledge that as the agent for this property is located overseas, your information may not be handled in accordance with the privacy laws applicable to this website.
Property ID: 110119946840
Original Property ID: 3yd-NTREIS-21391849Data provided by North Texas Real Estate Information Systems, Inc., MLS #: 21391849
* THIS SERVICE MAY CONTAIN TRANSLATIONS POWERED BY GOOGLE. GOOGLE DISCLAIMS ALL WARRANTIES RELATED TO THE TRANSLATIONS, EXPRESS OR IMPLIED, INCLUDING ANY WARRANTIES OF ACCURACY, RELIABILITY, AND ANY IMPLIED WARRANTIES OF MERCHANTABILITY, FITNESS FOR A PARTICULAR PURPOSE AND NONINFRINGEMENT.
Copyright © 2026 North Texas Real Estate Information Systems, Inc. All rights reserved. All information provided by the listing agent/broker is deemed reliable but is not guaranteed and should be independently verified.