
1422 Stonehaven Drive, Sun Prairie, WI 53590
 4
 3
|Other
NZD $1,326,830
USD $729,900
Published on: 26 Aug 2026
Last updated on: 12 Nov 2026
Property ID: 110119659930
Translate to English
Single Family, Sun Prairie, WI
1422 Stonehaven Drive, Sun Prairie, WI 53590
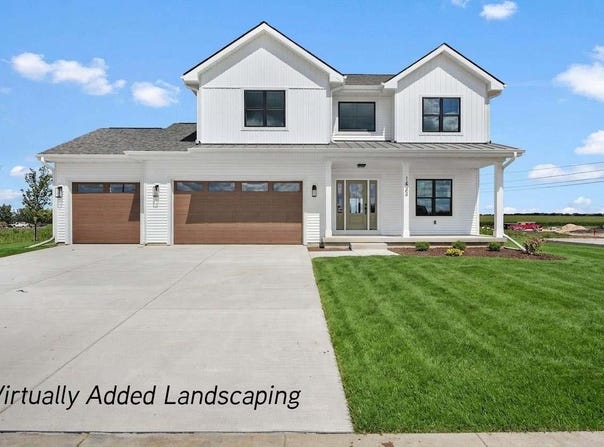
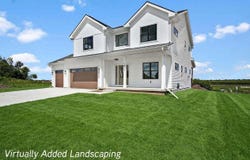
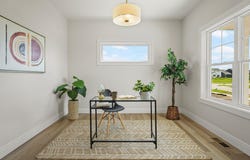
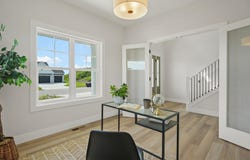
Newly finished- The Everlee by Maverick Homes is the kind of floor plan that makes everyday living feel luxurious. Step into a bright, two-story foyer, bathed in natural light, with LVP floors ready to lead you throughout 9' main level. Enjoy conveniences like an office/flex room w/ French doors, 1/2 bathroom, and mudroom w/ cubbies, while the kitchen/living are showstoppers for entertaining guests. Chef's kitchen features quartz countertops, island w/breakfast bar, built-in range hood, and walk-in pantry. The bright dining room is steps from the covered porch, ready for grill-outs. Or, settle into the spacious living room, anchored by a cozy gas fireplace! Head upstairs to a vaulted primary suite that feels like a retreat, with a spa-like bathroom, including a tile shower, double vanity & a walk-in closet. Three additional bedrooms, a full bath & upper-level laundry mean everyone has their space. The full exposed basement is stubbed for a bath & wide open for whatever you dream up next.
Property Details
Basic Info
Indoor Feature
Outdoor Feature
Basic Info
Property Type
Other
Listing Status
Active
Land Size
1,052.18 m2
Building Size
216.37 m2
Year Built
2026
Rooms
4 bedroom(s), 3 bathroom(s)
Architecture Style
National
Num Floors
2
County
Dane
Parcel ID
0911-313-1133-2
Provider
REALTORS® Association of South Central Wisconsin
Subdivision
Liberty Square West Division
Brokerage Office Name
Realty Executives Cooper Spransy
Brokerage Office Phone
(608) 661-7901
Neighbourhoods
Liberty Square West Division
Address
1422 Stonehaven Drive, Sun Prairie, WI 53590
Nearby Schools
| Type | School name | District name |
|---|---|---|
| High | Sun Prairie West | Not available |
| Not available | Not available | Not available |
| Elementary | Bird | Not available |
| Not available | Not available | Not available |
| Middle | Patrick Marsh | Not available |
| Not available | Not available | Not available |
| Juniorhigh | Patrick Marsh | Not available |
| Not available | Not available | Not available |
Tax History
| Year | Tax amount | |
|---|---|---|
| 2025 | USD $302 | NZD $549* |
*Converted price in your currency provided by Open Exchange Rates. Exchange rates are subject to continuous change. Neither realestate.co.nz nor its affiliates guarantee that the conversion reflects current conversion rates and are not responsible for any inaccuracies. realestate.co.nz recommends that you independently verify any information before relying on it.
Contact Agent
Brandon Buell
Realty Executives Cooper Spransy
5940 Seminole Centre Ct Ste 310 , Fitchburg, WI 53711-5136
Get in touch
Contact Agent
Contact Agent
Email enquiry to Realty Executives Cooper Spransy
Brandon Buell
5940 Seminole Centre Ct Ste 310 , Fitchburg, WI 53711-5136
What's your enquiry about?
By clicking "Submit", you accept our Privacy Policy and acknowledge that as the agent for this property is located overseas, your information may not be handled in accordance with the privacy laws applicable to this website.
Property ID: 110119659930
Original Property ID: 3yd-SCWMLSWI-2031232Data provided by REALTORS® Association of South Central Wisconsin, MLS #: 2031232
* THIS SERVICE MAY CONTAIN TRANSLATIONS POWERED BY GOOGLE. GOOGLE DISCLAIMS ALL WARRANTIES RELATED TO THE TRANSLATIONS, EXPRESS OR IMPLIED, INCLUDING ANY WARRANTIES OF ACCURACY, RELIABILITY, AND ANY IMPLIED WARRANTIES OF MERCHANTABILITY, FITNESS FOR A PARTICULAR PURPOSE AND NONINFRINGEMENT.
Copyright © 2026 REALTORS® Association of South Central Wisconsin. All rights reserved. All information provided by the listing agent/broker is deemed reliable but is not guaranteed and should be independently verified.