
14301 Woods Mill Crossing, Town and Country, MN 63017
 3
3 3
3|Apartment
NZD $1,630,450
USD $913,481
Published on: 14 Jan 2026
Last updated on: 30 Sep 2026

Property ID: 110104813434
Translate to English
Residential, Town and Country, MO
14301 Woods Mill Crossing, Town and Country, MO 63017
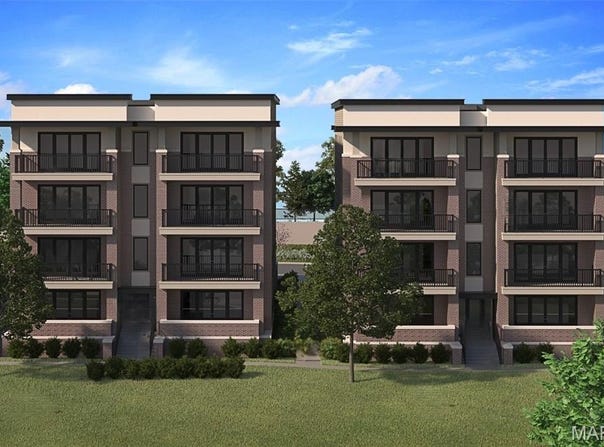
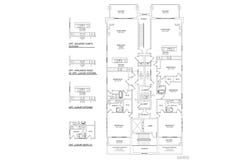
New Town & Country upscale condominium floorplan by McBride Homes featuring 3BR, 2.5BA will be ready winter 2027 at Hwy 141 and 40 with 1800 sq ft of living space! 1st-floor unit with black sliding glass doors and ceiling fans in the living room and primary bedroom, plus transom windows in the primary. Open concept living with expansive ceilings & wood laminate flooring throughout entire unit.?Gourmet Chef's kitchen with level 5 Winstead Burlap medium brown cabinets, quartz counters & backsplash, 36" electric cooktop, double wall oven & island w/breakfast bar. Spacious living area with linear fireplace. Primary bedroom walk-in closet, ceiling fan, private bath w/dual vanities, walk-in shower. Additional bedrooms w/ceiling fan, walk-in closet & Jack and Jill bath. Extras include laundry rm, powder room, storage closets, and matte black fixtures. Each building is elevator-accessible w/secured lobbies, underground parking, & only two residences per floor.?Renderings shown.
Property Details
Basic Info
Indoor Feature
Outdoor Feature
Basic Info
Property Type
Apartment
Listing Status
Active
Building Size
167.23 m2
Rooms
3 bedroom(s), 3 bathroom(s)
Architecture Style
Other
Num Floors
1
County
St. Louis
Provider
Mid America Regional Information Systems, Inc.
Subdivision
Woods-Mill-Crossing-10114
Brokerage Office Name
LISTWITHFREEDOM.COM INC
Brokerage Office Phone
(855) 456-4945
Neighbourhoods
Woods-Mill-Crossing-10114
Address
14301 Woods Mill Crossing, Town and Country, MN 63017
Nearby Schools
| Type | School name | District name |
|---|---|---|
| High | Parkway Central High | Not available |
| Not available | Not available | Not available |
| Elementary | Green Trails Elem. | Not available |
| Not available | Not available | Not available |
| Middle | Central Middle | Not available |
| Not available | Not available | Not available |
| Juniorhigh | Central Middle | Not available |
| Not available | Not available | Not available |
Contact Agent
Pamela Chyba
ListWithFreedom.com Inc
5724 SW 77th Ave , Rd Ocala, FL 34474
Get in touch
Contact Agent
Contact Agent
Email enquiry to ListWithFreedom.com Inc
Pamela Chyba
5724 SW 77th Ave , Rd Ocala, FL 34474
What's your enquiry about?
By clicking "Submit", you accept our Privacy Policy and acknowledge that as the agent for this property is located overseas, your information may not be handled in accordance with the privacy laws applicable to this website.
Property ID: 110104813434
Original Property ID: 3yd-MARISMO-26002186Data provided by Mid America Regional Information Systems, Inc., MLS #: 26002186
* THIS SERVICE MAY CONTAIN TRANSLATIONS POWERED BY GOOGLE. GOOGLE DISCLAIMS ALL WARRANTIES RELATED TO THE TRANSLATIONS, EXPRESS OR IMPLIED, INCLUDING ANY WARRANTIES OF ACCURACY, RELIABILITY, AND ANY IMPLIED WARRANTIES OF MERCHANTABILITY, FITNESS FOR A PARTICULAR PURPOSE AND NONINFRINGEMENT.
Copyright © 2026 Mid America Regional Information Systems, Inc. All rights reserved. All information provided by the listing agent/broker is deemed reliable but is not guaranteed and should be independently verified.
Similar Properties
These similar properties are shown based on the property type and distance to this listing.