
14339 BECKETT GLEN Circle, CHANTILLY, VA 20151
 3
 5
|Townhouse
NZD $1,546,278
USD $875,000
Published on: 31 Jul 2026
Last updated on: 15 Oct 2026
Property ID: 110109598229
Translate to English
Residential, CHANTILLY, VA
14339 BECKETT GLEN Circle, CHANTILLY, VA 20151
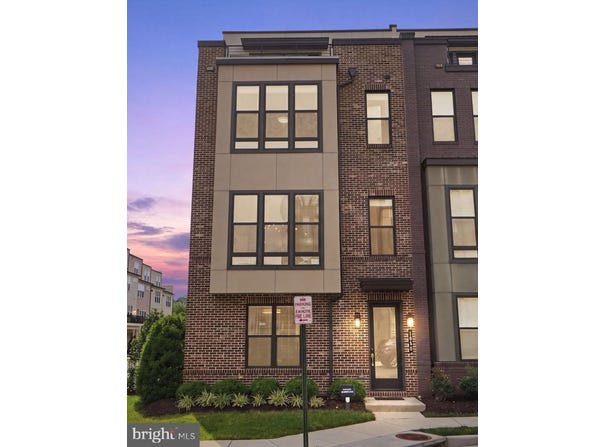
NO SHOWINGS ON 10/7 and 10/8 pleas. Luxury Redefined | Fully Customized End-Unit 4-Level Townhome with Rooftop Terrace. **20K Price Reduction** Rare Financing Opportunity: Qualified buyers may have the option to assume the seller's existing FHA loan with an approximate balance of $611,000 at an exceptionally low 2.75% interest rate, offering significant potential savings compared to current market financing. Buyer must meet FHA loan assumption requirements and obtain lender approval. Welcome to 14339 Beckett Glen Circle-an extraordinary 4-level end-unit townhome where luxury craftsmanship, designer finishes, and smart-home technology come together to create a truly one-of-a-kind living experience. Located in the heart of Chantilly within a highly desirable community and top-rated school district, this exceptional home offers effortless access to Route 28, Route 50, Route 29, I-66, shopping, dining, and everyday conveniences. Every level of this home has been thoughtfully enhanced with premium custom upgrades rarely found in townhomes. Highlights include hardwood flooring, custom wood accent walls with integrated LED lighting, elegant architectural details, professionally finished epoxy garage flooring with a dedicated storage room, and a spectacular designer living room featuring a floor-to-ceiling marble-look porcelain feature wall anchored by a stunning 78-inch built-in electric fireplace. EV Charger available in the Garage. FRESH Paint. Designed for today's lifestyle, the home is fully equipped with enterprise-grade Wi-Fi access points on every floor, smart security cameras, a Google smart lock, video doorbell, and a reverse osmosis water filtration system. The luxurious primary suite offers custom LED crown molding and a spa-inspired bathroom with a premium rainfall shower, while the fourth-floor loft provides a beautifully designed flex space perfect for a media room, home office, gym, or guest suite. The showpiece of the home is the expansive rooftop terrace featuring premium Trex decking and a custom outdoor gas stone fireplace-creating an incredible year-round space for entertaining, relaxing, and enjoying Northern Virginia evenings. Additional upgrades include modern ceiling fans, custom window treatments with 25 installed blinds, designer lighting, and countless high-end finishes throughout. This is more than a move-in-ready home-it's a meticulously customized luxury residence that offers a level of quality, style, and technology rarely available in the area. Luxury. Smart Living. Exceptional Design. Welcome Home.
Property Details
Basic Info
Indoor Feature
Outdoor Feature
Basic Info
Property Type
Townhouse
Listing Status
Pending
Land Size
118.57 m2
Building Size
235.32 m2
Year Built
2020
Rooms
3 bedroom(s), 5 bathroom(s)
Architecture Style
Contemporary
Num Floors
4
County
FAIRFAX
Provider
Bright MLS
Subdivision
COMMONWEALTH PLACE AT WESTFIELDS
Brokerage Office Name
Ikon Realty
Brokerage Office Phone
(703) 658-3999
Neighbourhoods
COMMONWEALTH PLACE AT WESTFIELDS
Address
14339 BECKETT GLEN Circle, CHANTILLY, VA 20151
Contact Agent
Hemanth K Ganta
Ikon Realty
3554 Chain Bridge Road unit: 305 , Fairfax, VA 22030
Get in touch
Contact Agent
Contact Agent
Email enquiry to Ikon Realty
Hemanth K Ganta
3554 Chain Bridge Road unit: 305 , Fairfax, VA 22030
What's your enquiry about?
By clicking "Submit", you accept our Privacy Policy and acknowledge that as the agent for this property is located overseas, your information may not be handled in accordance with the privacy laws applicable to this website.
Property ID: 110109598229
Original Property ID: 3yd-TRENDPA-VAFX2328970Data provided by Bright MLS, MLS #: VAFX2328970
* THIS SERVICE MAY CONTAIN TRANSLATIONS POWERED BY GOOGLE. GOOGLE DISCLAIMS ALL WARRANTIES RELATED TO THE TRANSLATIONS, EXPRESS OR IMPLIED, INCLUDING ANY WARRANTIES OF ACCURACY, RELIABILITY, AND ANY IMPLIED WARRANTIES OF MERCHANTABILITY, FITNESS FOR A PARTICULAR PURPOSE AND NONINFRINGEMENT.
Copyright © 2026 Bright MLS. All rights reserved. All information provided by the listing agent/broker is deemed reliable but is not guaranteed and should be independently verified.
Similar Properties
These similar properties are shown based on the property type and distance to this listing.