
14355 SALTBY Place, SPRING HILL, FL 34609
LATEST
 4
 3
|House
NZD $639,433
USD $359,900
Published on: 03 Nov 2026
Last updated on: 03 Nov 2026
Property ID: 110120976006
Translate to English
Residential, SPRING HILL, FL
14355 SALTBY Place, SPRING HILL, FL 34609
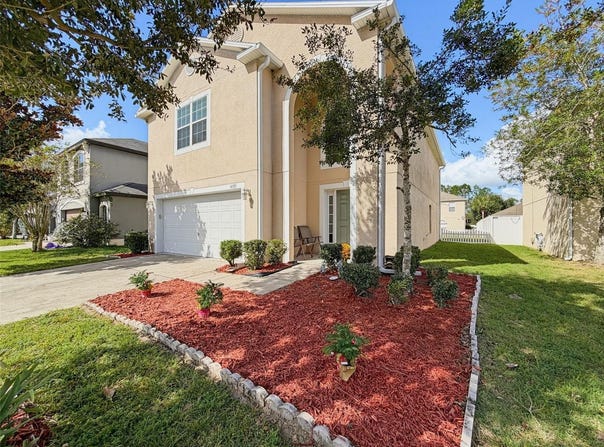
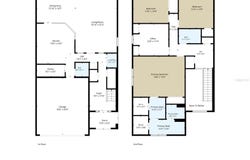
Located in the desirable Villages of Avalon in Spring Hill, this two-story home offers 4 bedrooms and 2.5 bathrooms, providing flexibility for a growing household, overnight guests, a home office, or whatever suits your lifestyle. Step inside to discover new luxury vinyl flooring throughout the first floor, creating a fresh, updated feel in the main living areas. The eat-in kitchen is designed for everyday living and entertaining, featuring a huge walk-in pantry, breakfast bar, and an open layout that flows into the living room. Whether you're preparing meals, gathering with family, or hosting friends, you'll appreciate the connected living space that keeps everyone together. All four bedrooms are conveniently located upstairs, creating a comfortable separation between the main living areas and private retreats. The spacious primary suite features his-and-hers closets and an ensuite bathroom complete with a double vanity and soaking tub, offering a relaxing place to unwind at the end of the day. Step outside to a fenced backyard with plenty of room to enjoy Florida living. There's space for outdoor entertaining, pets to play, family activities, outdoor games, and weekend gatherings. A storage shed provides additional room for tools, equipment, and seasonal items. A BRAND-NEW ROOF installed in 2026 with a transferable warranty, adds extra peace of mind. The Villages of Avalon offers desirable community amenities, including a swimming pool and fitness center, along with additional recreational opportunities. Conveniently located near grocery stores, shopping, dining, and everyday essentials, the home also provides easy access to the Suncoast Parkway for commuting. Nearby Anderson Snow Park offers sports facilities, playgrounds, outdoor recreation, and family-friendly activities. With generous living space, a backyard ready to enjoy, community amenities, a convenient location, very low HOA fees, and no CDD, this home delivers space, convenience, and value. Priced to sell and move-in ready, it's an opportunity to settle in and enjoy all that Spring Hill has to offer. Schedule your private showing today!
Property Details
Basic Info
Indoor Feature
Outdoor Feature
Basic Info
Property Type
House
Listing Status
Active
Land Size
404.69 m2
Building Size
221.11 m2
Year Built
2010
Rooms
4 bedroom(s), 3 bathroom(s)
Num Floors
2
County
Hernando
Parcel ID
R34 223 18 3750 0020 0150
Provider
Stellar MLS
Subdivision
VILLAGES AT AVALON, PHASE 2B EAST
Brokerage Office Name
Florida Luxury Realty Inc.
Brokerage Office Phone
(727) 243-3668
Neighbourhoods
VILLAGES AT AVALON, PHASE 2B EAST
Address
14355 SALTBY Place, SPRING HILL, FL 34609
Tax History
| Year | Tax amount | |
|---|---|---|
| 2026 | USD $2072 | NZD $3,681* |
*Converted price in your currency provided by Open Exchange Rates. Exchange rates are subject to continuous change. Neither realestate.co.nz nor its affiliates guarantee that the conversion reflects current conversion rates and are not responsible for any inaccuracies. realestate.co.nz recommends that you independently verify any information before relying on it.
Contact Agent
Marisa Santella
FLORIDA LUXURY REALTY
2166 Mariner Blvd, Spring Hill, FL 34609
Get in touch
Contact Agent
Contact Agent
Email enquiry to FLORIDA LUXURY REALTY
Marisa Santella
2166 Mariner Blvd, Spring Hill, FL 34609
What's your enquiry about?
By clicking "Submit", you accept our Privacy Policy and acknowledge that as the agent for this property is located overseas, your information may not be handled in accordance with the privacy laws applicable to this website.
Property ID: 110120976006
Original Property ID: 3yd-MFRMLSFL-W7890666Data provided by Stellar MLS, MLS #: W7890666
* THIS SERVICE MAY CONTAIN TRANSLATIONS POWERED BY GOOGLE. GOOGLE DISCLAIMS ALL WARRANTIES RELATED TO THE TRANSLATIONS, EXPRESS OR IMPLIED, INCLUDING ANY WARRANTIES OF ACCURACY, RELIABILITY, AND ANY IMPLIED WARRANTIES OF MERCHANTABILITY, FITNESS FOR A PARTICULAR PURPOSE AND NONINFRINGEMENT.
Copyright © 2026 Stellar MLS. All rights reserved. All information provided by the listing agent/broker is deemed reliable but is not guaranteed and should be independently verified.