
14375 Tyree Mountain Rd, Prairie Grove, AR 72753
 3
 3
|Other
NZD $6,577,793
USD $3,750,000
Published on: 20 Mar 2026
Last updated on: 21 Oct 2026
Property ID: 110106534617
Translate to English
Farm, Prairie Grove, AR
14375 Tyree Mountain Rd, Prairie Grove, AR 72753
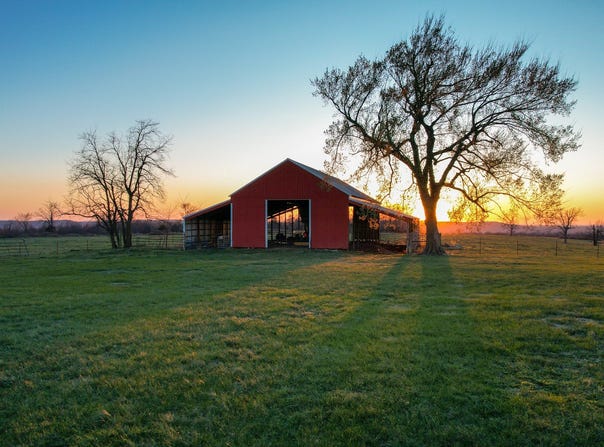
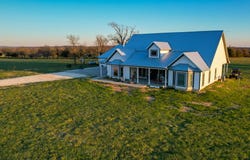
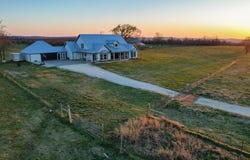
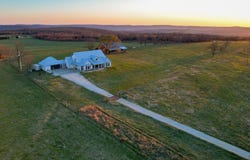
325.07+/- acre Ozarks farm featuring productive hay fields, timber, and exceptional water resources, including six ponds, springs, and waterfalls. Improvements include a custom 2020 home, additional residences, active poultry houses, barns, and a riding arena. A versatile property suited for farming, livestock, recreation, or a private rural retreat.This 325.07+/- acre property presents a rare opportunity to own a highly functional and well-balanced farm in the Ozarks, combining productive agricultural ground, abundant water resources, and multiple residences with established infrastructure. The land offers a strong mix of quality hay fields, rolling terrain, and mature timber, creating versatility for livestock, equestrian use, and recreation. Whether your focus is farming, ranching, or simply enjoying a private rural setting, this property supports a wide range of uses. Water Features:Water is a defining attribute of this farm. The property includes: Six ponds, several stocked with fish Multiple natural springs Scenic waterfalls throughout the property These water features not only enhance the landscape but provide reliable resources for livestock and wildlife. Farm & Livestock Infrastructure: The property is well-equipped for agricultural operations with: Two active laying hen houses are currently in production Older milk barn Additional farm barn Riding arena with announcer's stand (ideal for equestrian or events) Three freeze-proof waterers Frost-free hydrant Water access is supported by both city water and a private well, offering reliability and flexibility for operations. Primary Residence | Custom Home Built in 2020 The primary residence, completed in 2020, offers 4,091 finished square feet, including approximately 3,200 square feet of living space and an 891 square foot oversized garage. Designed with a modern farmhouse aesthetic, the home combines quality craftsmanship with a warm, inviting layout suited for both everyday living and entertaining. Inside, the home features 9-foot ceilings throughout, with a dramatic 18-foot vaulted ceiling in the great room that creates an open and airy feel. Large picture windows bring in an abundance of natural light, highlighting the thoughtful finishes, including shiplap accents that add character and continuity throughout the home. A propane fireplace anchors the great room, offering a comfortable focal point for gathering. The kitchen is both functional and well-appointed, featuring custom cabinetry, an L-shaped island, farmhouse sink, built-in double ovens, and a cooktop. Under-cabinet lighting and a spacious walk-in pantry enhance both usability and storage, making the space ideal for cooking, hosting, and day-to-day living. The home includes three bedrooms and three full bathrooms, with a layout designed for comfort and privacy. The primary suite offers a relaxing retreat, complete with a claw-foot soaking tub, walk-in tile shower, dual closets, and large windows that fill the room with natural light. The second bedroom features a shiplap accent wall, built-in shelving, and access to a Jack-and-Jill bathroom with a walk-in shower. The third bedroom, also finished with shiplap details, is located near an additional full bathroom and includes a sliding barn door accent. Additional interior features include a spacious laundry room with a utility sink and convenient access to the garage, as well as an upstairs loft area that works well as an office, media room, or additional living space. The oversized garage is finished with sheetrock and designed to accommodate full-size trucks, featuring an 18-foot door and built-in storage closets for added functionality. Mechanically, the home is equipped with two HVAC systems for efficient climate control, along with propane heat and a propane hot water heater. A durable metal roof completes the exterior, providing long-term reliability and low maintenance. Second Residence (Built 2004) 2,428 sq ft total 2,104 sq ft main level + additional
Property Details
Basic Info
Basic Info
Property Type
Other
Listing Status
Active
Land Size
1,315,512.75 m2
Building Size
380.07 m2
Year Built
2020
Rooms
3 bedroom(s), 3 bathroom(s)
County
5143
Provider
My State MLS
Brokerage Office Name
Hayden Outdoors, LLC
Brokerage Office Phone
(970) 674-1990
Address
14375 Tyree Mountain Rd, Prairie Grove, AR 72753
Contact Agent
Allen Treadwell
Hayden Outdoors Real Estate
501 Main Street #A , Windsor, CO 80550
Get in touch
Contact Agent
Contact Agent
Email enquiry to Hayden Outdoors Real Estate
Allen Treadwell
501 Main Street #A , Windsor, CO 80550
What's your enquiry about?
By clicking "Submit", you accept our Privacy Policy and acknowledge that as the agent for this property is located overseas, your information may not be handled in accordance with the privacy laws applicable to this website.
Property ID: 110106534617
Original Property ID: 3yd-NYSMLS-11676457Data provided by My State MLS, MLS #: 11676457
* THIS SERVICE MAY CONTAIN TRANSLATIONS POWERED BY GOOGLE. GOOGLE DISCLAIMS ALL WARRANTIES RELATED TO THE TRANSLATIONS, EXPRESS OR IMPLIED, INCLUDING ANY WARRANTIES OF ACCURACY, RELIABILITY, AND ANY IMPLIED WARRANTIES OF MERCHANTABILITY, FITNESS FOR A PARTICULAR PURPOSE AND NONINFRINGEMENT.
Copyright © 2026 My State MLS. All rights reserved. All information provided by the listing agent/broker is deemed reliable but is not guaranteed and should be independently verified.