
145683 FLINT CREEK CIRCLE, Wausau, WI 54401
LATEST
 4
 5
|Other
NZD $3,883,119
USD $2,200,000
Published on: 18 Oct 2026
Last updated on: 18 Oct 2026


Property ID: 110120606160
Translate to English
Residential, Tudor, Wausau, WI
145683 FLINT CREEK CIRCLE, Wausau, WI 54401
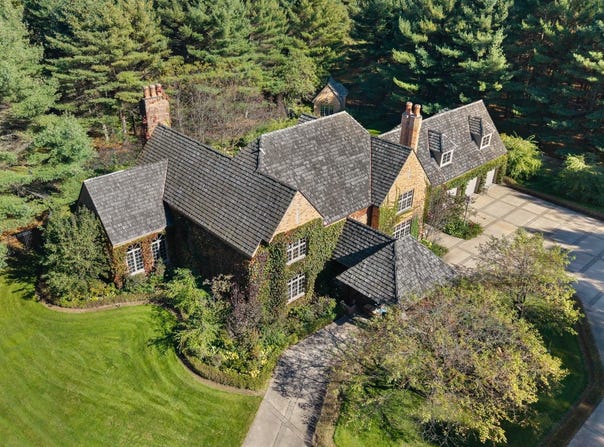
Extraordinary English Tudor Estate on 23 Private Acres Discover timeless elegance and exceptional craftsmanship in this magnificent custom-built English Tudor estate, privately nestled on 23 acres of picturesque countryside. A gated entrance, brick pillars, and a wrought-iron-railed bridge spanning Flint Creek create a grand arrival to this remarkable property. With its distinctive architecture, expansive living spaces, and beautifully landscaped English gardens, this estate offers a rare blend of luxury, privacy, and country living. The property features four bedrooms, four bathrooms, and four fireplaces, with exquisite architectural details throughout. Rich cherry hardwood flooring, exposed wood beams, intricate millwork, copper accents, and stately rooflines with cedar shake roofing and majestic English chimneys showcase the home's enduring character. Numerous updated windows frame peaceful views of the surrounding grounds. The dramatic double grand foyer makes an unforgettable first impression, highlighted by a soaring 27-foot ceiling, a spectacular crystal chandelier with royal Swiss provenance, cherry hardwood floors, guest closets, and elegant U-shaped balconies overlooking the entry. From here, stately pillars lead into the formal dining room, where a wood-beamed ceiling, marble-and-wood fireplace, oak mantel with dental molding, and floor-to-ceiling windows create an inviting setting for entertaining. The main level also features a private guest suite with a wood-beamed ceiling, expansive paned windows with transoms, double closets, and a beautifully appointed en-suite bathroom. French glass doors open to the family dining room, complete with a built-in hutch, planning desk, and triple patio doors leading to the rear brick and concrete patio. The expansive chef's kitchen is thoughtfully designed for both everyday living and entertaining. Custom cherry cabinetry, Corian countertops, two Sub-Zero refrigerator/freezer units, double built-in ovens, a microwave cabinet, and a double chef's sink complement the impressive center island with a Thermador cooktop, accessories, and hanging pot rack. A separate raised snack bar with a wood countertop, recessed sink, abundant cabinetry, and dual double pantries provides exceptional functionality and storage. Conveniently located off the kitchen, the mud hall connects to a spacious main-floor laundry and hobby room featuring ceramic tile flooring, a wood-beamed ceiling, track lighting, utility sinks, custom cabinetry, and a built-in planning desk. The magnificent great room showcases a beamed and coffered ceiling, a striking central fireplace with an intricately detailed curved surround and brick accents, and triple patio doors with transoms opening to the outdoor entertaining area. An open, winding staircase leads to the upper level, with a balcony overlooking the room below. The sunroom offers another inviting retreat, featuring marble flooring with radiant in-floor heat, a coffered ceiling with wood beams, and seven sets of windows that bring the surrounding landscape into view. The upper level features a generous landing, three spacious bedrooms, additional bathrooms, and an impressive study with two walls of custom-built bookcases. Double six-panel cherry doors introduce the luxurious owner's suite, complete with a modified tray ceiling, private fireplace with marble detailing and an oak mantel, floor-to-ceiling cabinetry, and two expansive customized walk-in closets with track lighting. A private staircase provides convenient access to the mud hall. The owner's bathroom features marble flooring, a whirlpool tub with marble surround, and a separate walk-in shower area with ample storage. The finished lower level extends the home's entertaining and recreational possibilities, offering a family room with a modified tray ceiling, recessed lighting, and oak wainscoting with chair rail detailing. Additional spaces include an exercise or playroom, a billiard room with room for multi
Property Details
Basic Info
Indoor Feature
Outdoor Feature
Basic Info
Property Type
Other
Listing Status
Active
Land Size
93,077.78 m2
Building Size
892.33 m2
Year Built
1987
Rooms
4 bedroom(s), 5 bathroom(s)
Architecture Style
Tudor
Num Floors
2
County
Marathon County
Parcel ID
076-2906-244-0998
Provider
Central Wisconsin MLS
Brokerage Office Name
First Weber, Inc.
Neighbourhoods
Wausau
Address
145683 FLINT CREEK CIRCLE, Wausau, WI 54401
Contact Agent
DARCEL MCDONALD
FIRST WEBER
2100 Stewart Ave Suite 200, WAUSAU, WI 54401
Get in touch
Contact Agent
Contact Agent
Email enquiry to FIRST WEBER
DARCEL MCDONALD
2100 Stewart Ave Suite 200, WAUSAU, WI 54401
What's your enquiry about?
By clicking "Submit", you accept our Privacy Policy and acknowledge that as the agent for this property is located overseas, your information may not be handled in accordance with the privacy laws applicable to this website.
Property ID: 110120606160
Original Property ID: 3yd-CWBRWI-22605190Data provided by Central Wisconsin MLS, MLS #: 22605190
* THIS SERVICE MAY CONTAIN TRANSLATIONS POWERED BY GOOGLE. GOOGLE DISCLAIMS ALL WARRANTIES RELATED TO THE TRANSLATIONS, EXPRESS OR IMPLIED, INCLUDING ANY WARRANTIES OF ACCURACY, RELIABILITY, AND ANY IMPLIED WARRANTIES OF MERCHANTABILITY, FITNESS FOR A PARTICULAR PURPOSE AND NONINFRINGEMENT.
Copyright © 2026 Central Wisconsin MLS. All rights reserved. All information provided by the listing agent/broker is deemed reliable but is not guaranteed and should be independently verified.