
146 Linwood Lane, Summerville, SC 29483
 5
 5
|Other
NZD $3,155,429
USD $1,750,000
Published on: 23 Oct 2026
Last updated on: 27 Oct 2026
Property ID: 110120714139
Translate to English
Residential, Summerville, SC
146 Linwood Lane, Summerville, SC 29483
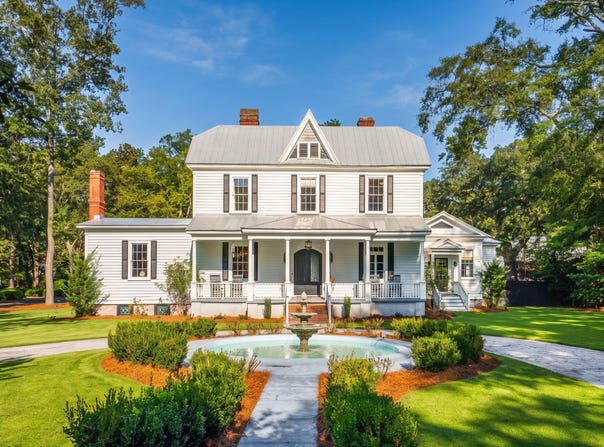
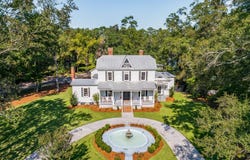
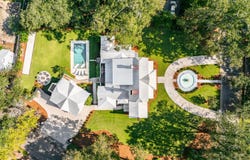
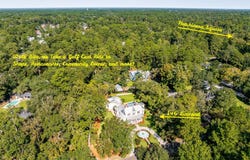
Welcome to Hesperides, a turnkey circa 1880 executive estate in historic downtown Summerville, recognized by the Summerville Preservation Society in 2021 for its quality renovation. Rich in history and architectural character, the home blends historic craftsmanship with modern conveniences throughout. Situated on nearly an acre adjacent to the preserved gates of the historic Pine Forrest Inn, the property was established by Baroness Gertrude Van Cortlandt Wells de Graffenreid, wife of Schuyler Hamilton Jr., great-grandson of American Founding Father Alexander Hamilton. The main house (3,688 sq. Ft.) offers four bedrooms, four bathrooms, formal living and dining rooms, 10ft ceilings on the first level and 9ft on the second, dual primarysuites on the main and upper levels, and abundant storage. A detached heated and cooled two-car carriage house with a separate one-bedroom, one-bath ADU (536 sq. Ft.) provides additional flexibility, all within comfortable walking distance of downtown Summerville. A circular driveway, landscaped fountain, and reflecting pool create a memorable arrival. Custom bronze double doors open to the original staircase, introducing the craftsmanship found throughout the home. The formal reception room features an original fireplace plumbed for gas, while the custom billiard room showcases original nine-foot French doors. A library or office and full bathroom complete the front portion of the home. Heart pine floors, Depression glass windows, and period nickel-gap shiplap walls further reflect its historic character. The great room and formal dining room offer generous space for everyday living and entertaining, with banks of windows, an additional original fireplace plumbed for gas, and double French doors opening to the backyard. A distinctive wet bar crafted from preserved timbers features a wine refrigerator and custom shelving. The gourmet kitchen is equipped with upgraded cabinetry, dual refrigerators, a six-burner AGA gas range with pot filler, and marble countertops and island. The main-level primary suite offers abundant natural light, a separate entrance, and custom shelving. Its spacious ensuite bath features an extended double vanity, oversized tiled walk-in shower, separate water closet, and claw-foot tub. The walk-in closet includes custom organization and a washer and dryer. Upstairs, three additional bedrooms include a second primary suite with an ensuite bath, along with another full bathroom and a separate laundry closet. Thoughtful updates and well-planned storage enhance the home's functionality while complementing its historic features. The grounds feature mature oaks, magnolias, and azaleas, expansive Empire Zoysia lawns, an irrigation system, olive and crape myrtle trees, and professionally designed perennial gardens that provide seasonal color throughout the year. The fully fenced backyard is designed for relaxation and entertaining, with a custom in-ground swimming pool featuring a tanning ledge, hot tub, bocce court, wood-burning firepit, and custom stone patio illuminated by cafe lighting. A custom stone pathway leads to the two-story carriage house, featuring a heated and cooled, custom-finished two-car garage with automated barn doors. Above, the separate one-bedroom, one-bath ADU has its own entrance and private deck, offering a comfortable retreat for overnight guests, extended family, or other uses, including rental income. Another distinctive feature is the custom-built subterranean wine cellar, complete with a separate entrance, insulation, furnishings, and HVAC for climate-controlled, year-round wine storage, tasting, and entertaining. A rare amenity in the Lowcountry, it adds another unique dimension to this exceptional property. With its rich history, preserved craftsmanship, extensive updates, flexible living spaces, and beautifully maintained grounds, Hesperides offers a rare opportunity to enjoy the character of a historic estate alongside modern conveniences in one o
Property Details
Basic Info
Indoor Feature
Outdoor Feature
Basic Info
Property Type
Other
Listing Status
Active
Land Size
3,561.24 m2
Building Size
392.42 m2
Year Built
1880
Rooms
5 bedroom(s), 5 bathroom(s)
Architecture Style
Other
Num Floors
2
County
Dorchester
Provider
CHS Regional MLS
Subdivision
Historic District
Brokerage Office Name
The Boulevard Company
Brokerage Office Phone
(843) 806-9830
Neighbourhoods
Historic District
Address
146 Linwood Lane, Summerville, SC 29483
Nearby Schools
| Type | School name | District name |
|---|---|---|
| High | Summerville | Not available |
| Elementary | Summerville | Not available |
| Middle | Alston | Not available |
| Juniorhigh | Alston | Not available |
Contact Agent
Contact Agent
Email enquiry to The Boulevard Company
Taylor Charpia
Charleston, SC
What's your enquiry about?
By clicking "Submit", you accept our Privacy Policy and acknowledge that as the agent for this property is located overseas, your information may not be handled in accordance with the privacy laws applicable to this website.
Property ID: 110120714139
Original Property ID: 3yd-CTARSC-26028559Data provided by CHS Regional MLS, MLS #: 26028559
* THIS SERVICE MAY CONTAIN TRANSLATIONS POWERED BY GOOGLE. GOOGLE DISCLAIMS ALL WARRANTIES RELATED TO THE TRANSLATIONS, EXPRESS OR IMPLIED, INCLUDING ANY WARRANTIES OF ACCURACY, RELIABILITY, AND ANY IMPLIED WARRANTIES OF MERCHANTABILITY, FITNESS FOR A PARTICULAR PURPOSE AND NONINFRINGEMENT.
Copyright © 2026 CHS Regional MLS. All rights reserved. All information provided by the listing agent/broker is deemed reliable but is not guaranteed and should be independently verified.
Similar Properties
These similar properties are shown based on the property type and distance to this listing.