
14701 Hancock Crest Way Unit#U-1, Chesterfield, VA 23832
 3
 3
|Apartment
NZD $690,131
USD $389,372
Published on: 29 Aug 2026
Last updated on: 28 Oct 2026
Property ID: 110119730488
Translate to English
Chesterfield, VA
14701 Hancock Crest Way Unit#U-1, Chesterfield, VA 23832
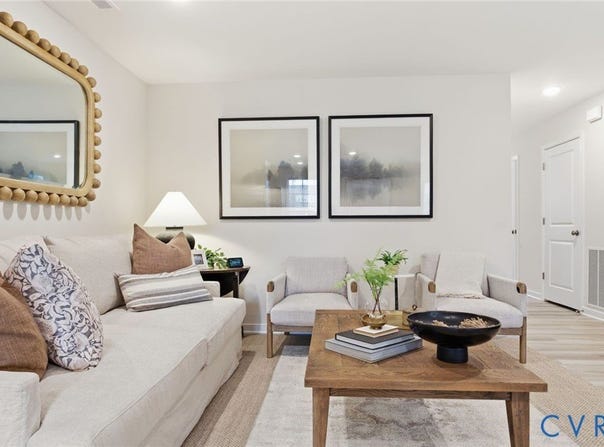
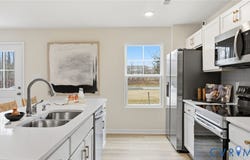
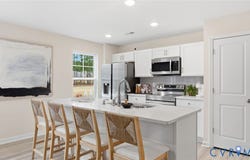
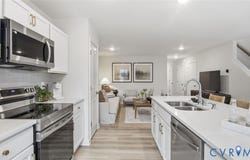
Don't miss this rare opportunity to own a professionally designed Raleigh model home featuring the stunning Roslyn Design Package in the highly desirable Cosby High School District! This end-unit townhome offers 1,525 square feet, 3 bedrooms, and 2.5 baths, with designer upgrades throughout, including custom wallpaper, board and batten accent walls, premium window treatments, and a full appliance package-all included. The Raleigh floor plan features a spacious family room, dining area, kitchen with island and pantry, powder room, and 1-car garage. Upstairs, the owner's suite offers a large walk-in closet and private bath, along with 2 additional bedrooms, a versatile loft, laundry room, and hall bathroom. A rare opportunity to own a model home with professionally curated finishes and upgrades already in place. Estimated October closing. Furniture and decor shown in the model are not included in the sale and will be removed prior to closing.
Property Details
Basic Info
Basic Info
Property Type
Apartment
Listing Status
Active
Year Built
2026
Rooms
3 bedroom(s), 3 bathroom(s)
County
Chesterfield
Provider
Long & Foster Real Estate
Subdivision
Hancock Village
Brokerage Office Name
Long & Foster Real Estate
Neighbourhoods
Hancock Village
Address
14701 Hancock Crest Way Unit#U-1, Chesterfield, VA 23832
Nearby Schools
| Type | School name | District name |
|---|---|---|
| High | Cosby | Not available |
| Elementary | Clover Hill | Not available |
| Middle | Swift Creek | Not available |
| Juniorhigh | Swift Creek | Not available |
Contact Agent
Contact Agent
Email enquiry to Grove
John K Thiel
VA
What's your enquiry about?
By clicking "Submit", you accept our Privacy Policy and acknowledge that as the agent for this property is located overseas, your information may not be handled in accordance with the privacy laws applicable to this website.
Property ID: 110119730488
Original Property ID: 3yd-LONGANDFOSTER-1-2623428Data provided by Long & Foster Real Estate, MLS #: 2623428
* THIS SERVICE MAY CONTAIN TRANSLATIONS POWERED BY GOOGLE. GOOGLE DISCLAIMS ALL WARRANTIES RELATED TO THE TRANSLATIONS, EXPRESS OR IMPLIED, INCLUDING ANY WARRANTIES OF ACCURACY, RELIABILITY, AND ANY IMPLIED WARRANTIES OF MERCHANTABILITY, FITNESS FOR A PARTICULAR PURPOSE AND NONINFRINGEMENT.
Copyright © 2026 Long & Foster Real Estate. All rights reserved. All information provided by the listing agent/broker is deemed reliable but is not guaranteed and should be independently verified.
Similar Properties
These similar properties are shown based on the property type and distance to this listing.