
14814 Straub Hill Lane, Chesterfield, MN 63017
 4
 4
|House
NZD $2,010,786
USD $1,100,000
Published on: 23 Aug 2026
Last updated on: 30 Oct 2026
Property ID: 110119637263
Translate to English
Residential, Chesterfield, MO
14814 Straub Hill Lane, Chesterfield, MO 63017
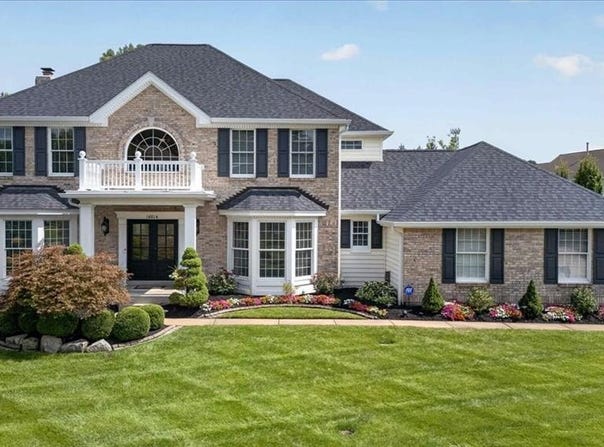
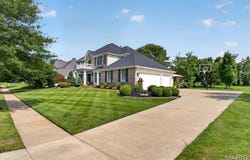
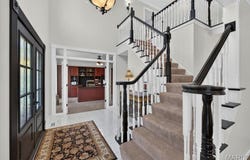
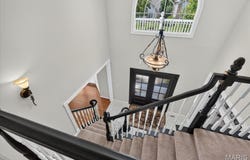
Welcome to 14814 Straub Hill Lane, a beautifully maintained two-story home situated on a spacious .42-acre lot in desirable Brook Hill Estates in the heart of Chesterfield. Offering over 4,200 square feet of living space, this impressive 4-bedroom, 3.5-bath residence combines timeless traditional style with generous living and entertaining spaces throughout. Step inside to a dramatic two-story entrance foyer that sets the tone for the home's bright and inviting interior. Hardwood flooring, high ceilings, recessed lighting, built-in features and an open, flowing floor plan create a wonderful setting for both everyday living and entertaining. A separate dining room provides an elegant space for gatherings, while the spacious family room is anchored by a wood-burning fireplace and custom built-in bookcases. The kitchen serves as the heart of the home, featuring abundant white cabinetry, dark countertops, a large center island with seating, electric cooktop, wall oven, microwave and dishwasher. The adjoining breakfast area is surrounded by natural light and offers direct access to the outdoor living space, creating an effortless flow between the kitchen, dining and family room areas. Upstairs, you'll find all four bedrooms, including a spacious primary suite with a tray ceiling, walk-in closet and an expansive private bath. The primary bath offers dual vanities, extensive cabinetry and a large separate shower. Three additional bedrooms and another full bath complete the upper level. The partially finished lower level adds approximately 1,000 square feet of additional living space and offers incredible versatility. Enjoy a large recreation area, built-in cabinetry and workspace, wet bar, additional sleeping area and a full bathroom-ideal for entertaining, overnight guests, a home office, fitness space or game room. Outdoor living is equally impressive. The expansive paver patio provides multiple areas for dining, lounging and entertaining, complete with a built-in barbecue and fire pit. Mature landscaping, established trees and a large, level lawn create a beautiful backyard setting with plenty of room to enjoy the outdoors. A three-car attached garage adds even more convenience and storage. Located within the Parkway School District and served by Claymont Elementary, West Middle and Parkway West High School, this exceptional Chesterfield property offers abundant space, a functional floor plan and impressive indoor and outdoor entertaining areas-all in an established neighborhood setting.
Property Details
Basic Info
Indoor Feature
Outdoor Feature
Basic Info
Property Type
House
Listing Status
Pending
Land Size
1,699.68 m2
Building Size
390.47 m2
Year Built
1994
Rooms
4 bedroom(s), 4 bathroom(s)
Architecture Style
Other
Num Floors
2
County
St. Louis
Parcel ID
20R-13-0737
Provider
Mid America Regional Information Systems, Inc.
Subdivision
Brook Hill Estates
Brokerage Office Name
Compass
Brokerage Office Phone
(314) 347-1658
Neighbourhoods
Brook Hill Estates
Address
14814 Straub Hill Lane, Chesterfield, MN 63017
Nearby Schools
| Type | School name | District name |
|---|---|---|
| High | Parkway West High | Not available |
| Not available | Not available | Not available |
| Elementary | Claymont Elem. | Not available |
| Not available | Not available | Not available |
| Middle | West Middle | Not available |
| Not available | Not available | Not available |
| Juniorhigh | West Middle | Not available |
| Not available | Not available | Not available |
Tax History
| Year | Tax amount | |
|---|---|---|
| 2025 | USD $9601 | NZD $17,551* |
*Converted price in your currency provided by Open Exchange Rates. Exchange rates are subject to continuous change. Neither realestate.co.nz nor its affiliates guarantee that the conversion reflects current conversion rates and are not responsible for any inaccuracies. realestate.co.nz recommends that you independently verify any information before relying on it.
Contact Agent
Lindsey Jacobs
Compass Realty Group
1608 S. Lindbergh Blvd , St. Louis, MO 63131
Get in touch
Contact Agent
Contact Agent
Email enquiry to Compass Realty Group
Lindsey Jacobs
1608 S. Lindbergh Blvd , St. Louis, MO 63131
What's your enquiry about?
By clicking "Submit", you accept our Privacy Policy and acknowledge that as the agent for this property is located overseas, your information may not be handled in accordance with the privacy laws applicable to this website.
Property ID: 110119637263
Original Property ID: 3yd-MARISMO-26045330Data provided by Mid America Regional Information Systems, Inc., MLS #: 26045330
* THIS SERVICE MAY CONTAIN TRANSLATIONS POWERED BY GOOGLE. GOOGLE DISCLAIMS ALL WARRANTIES RELATED TO THE TRANSLATIONS, EXPRESS OR IMPLIED, INCLUDING ANY WARRANTIES OF ACCURACY, RELIABILITY, AND ANY IMPLIED WARRANTIES OF MERCHANTABILITY, FITNESS FOR A PARTICULAR PURPOSE AND NONINFRINGEMENT.
Copyright © 2026 Mid America Regional Information Systems, Inc. All rights reserved. All information provided by the listing agent/broker is deemed reliable but is not guaranteed and should be independently verified.
Similar Properties
These similar properties are shown based on the property type and distance to this listing.