
149 Teton Pass, Waynesville, MO 65583
 3
 2
|House
NZD $536,033
USD $299,900
Published on: 30 Jun 2026
Last updated on: 27 Oct 2026
Property ID: 110109111180
Translate to English
Residential, Waynesville, MO
149 Teton Pass, Waynesville, MO 65583
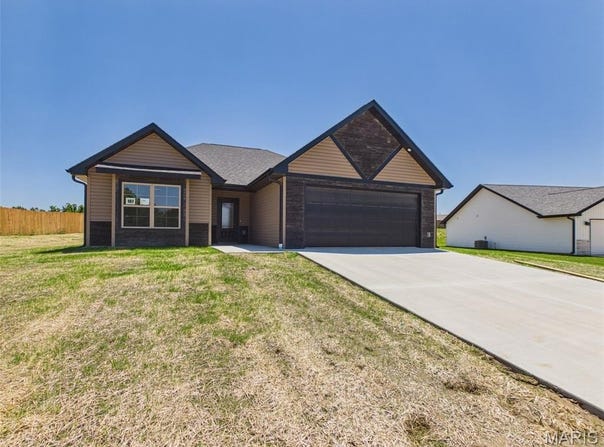
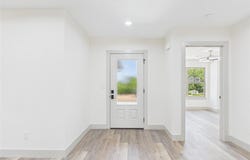
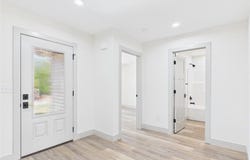
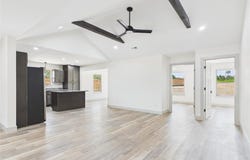
BUILDER IS OFFERING UP TO A $13,900 INCENTIVE WITH A FULL PRICED OFFER! USE IT YOUR WAY! 3/2/1 INTEREST RATE BUYDOWN - COVER YOUR CLOSING COSTS - CHOOSE HOME UPGRADES - FURNITURE ALLOWANCE! MODERN DESIGN. EXCEPTIONAL QUALITY. MOVE-IN READY. Welcome to The Colette, Summit Pass Subdivision's newest and most distinctive floor plan by Cox & Co Custom Homes, LLC. This is the builder's ONLY move-in ready home currently available, offering today's most sought-after finishes, thoughtful upgrades, and the confidence of a One-Year Builder Warranty-something comparable resale homes simply cannot offer. This exceptional opportunity delivers brand-new construction with premium finishes for only slightly more than neighboring homes that are already 2-3 years old and no longer include the warranty. From the moment you arrive, you'll appreciate the home's striking curb appeal. The carefully selected combination of rich tan siding accented by bold black trim creates a sophisticated, modern exterior that immediately stands apart. Situated on a generous .37 m/l acre mostly level lot, the yard has been professionally prepared with sifted river-bottom soil, fertilizer, premium grass seed, and protective mesh netting to promote a lush, established lawn just in time for closing. Step inside and prepare to be impressed. The inviting foyer opens into an expansive vaulted living room where two beautifully stained decorative beams perfectly complement the custom cabinetry throughout the home, creating warmth and architectural character. LVP flooring extends throughout every room, providing both durability and effortless maintenance without the interruption of carpet. The open-concept layout was thoughtfully designed for everyday living and entertaining. The spacious living area flows seamlessly into the stunning kitchen featuring custom soft-close cabinetry with dovetail construction, sleek granite countertops, an oversized center island, large undermount stainless steel sink, and upgraded champagne bronze cabinet hardware. The elegant black and champagne bronze interior door hardware coordinates beautifully throughout the home, creating a cohesive designer-inspired aesthetic. One of The Colette's signature features is its dedicated dining room-a true showpiece rarely found in homes of this size. Anchored by a glossy shiplap ceiling and highlighted with a stunning modern black and gold chandelier, this elegant space was intentionally designed to be the focal point of the home while providing direct access to the spacious rear patio and backyard. Need a fenced yard? The builder can add one for an additional cost. The private primary suite offers a luxurious retreat featuring a sophisticated coffered ceiling, modern remote-controlled ceiling fan, spacious walk-in closet with additional built-in cabinetry for storage, and an impressive ensuite bathroom complete with a floating granite vanity, champagne bronze fixtures, beautifully tiled high-gloss walk-in shower, and sleek glass door enclosure. Two additional generously sized bedrooms offer abundant closet space with double-door closets, while the guest bathroom continues the upscale finishes with another floating granite vanity, champagne bronze faucet, and fiberglass tub/shower combination. Every detail has been carefully selected to create a home that feels custom, modern, and timeless. Best of all, this home has never been lived in. Everything is brand new, professionally finished, and truly TURN-KEY. Simply unpack and begin enjoying maintenance-free living in the Fort Leonard Wood area's most desirable new communities. With premium finishes, a unique floor plan, exceptional craftsmanship, an expansive lot, and immediate availability. Schedule your private showing today and experience firsthand why this one-of-a-kind Summit Pass home stands above the rest. ACT NOW!
Property Details
Basic Info
Indoor Feature
Outdoor Feature
Basic Info
Property Type
House
Listing Status
Pending
Land Size
1,497.34 m2
Building Size
144.37 m2
Year Built
2026
Rooms
3 bedroom(s), 2 bathroom(s)
Architecture Style
Modern
Num Floors
1
County
Pulaski
Parcel ID
00000000000000000
Provider
Mid America Regional Information Systems, Inc.
Subdivision
Summit Pass Subdivision
Brokerage Office Name
Eagle Realty Group & Associates
Brokerage Office Phone
(573) 528-0986
Neighbourhoods
Summit Pass Subdivision
Address
149 Teton Pass, Waynesville, MO 65583
Nearby Schools
| Type | School name | District name |
|---|---|---|
| High | Waynesville High School | Not available |
| Not available | Not available | Not available |
| Elementary | Waynesville R-VI | Not available |
| Not available | Not available | Not available |
| Middle | Waynesville Middle | Not available |
| Not available | Not available | Not available |
| Juniorhigh | Waynesville Middle | Not available |
| Not available | Not available | Not available |
Contact Agent
Samantha Windham
Eagle Realty Group & Associates
212 Old Route 66 , St. Robert, MO 65584
Get in touch
Contact Agent
Contact Agent
Email enquiry to Eagle Realty Group & Associates
Samantha Windham
212 Old Route 66 , St. Robert, MO 65584
What's your enquiry about?
By clicking "Submit", you accept our Privacy Policy and acknowledge that as the agent for this property is located overseas, your information may not be handled in accordance with the privacy laws applicable to this website.
Property ID: 110109111180
Original Property ID: 3yd-MARISMO-26031952Data provided by Mid America Regional Information Systems, Inc., MLS #: 26031952
* THIS SERVICE MAY CONTAIN TRANSLATIONS POWERED BY GOOGLE. GOOGLE DISCLAIMS ALL WARRANTIES RELATED TO THE TRANSLATIONS, EXPRESS OR IMPLIED, INCLUDING ANY WARRANTIES OF ACCURACY, RELIABILITY, AND ANY IMPLIED WARRANTIES OF MERCHANTABILITY, FITNESS FOR A PARTICULAR PURPOSE AND NONINFRINGEMENT.
Copyright © 2026 Mid America Regional Information Systems, Inc. All rights reserved. All information provided by the listing agent/broker is deemed reliable but is not guaranteed and should be independently verified.