
1499 Sheridan Road, Highland Park, IL 60035
 6
 6
|Other
NZD $3,208,074
USD $1,780,000
Published on: 25 Jan 2026
Last updated on: 27 Oct 2026
Property ID: 110105068985
Translate to English
Residential, Highland Park, IL
1499 Sheridan Road, Highland Park, IL 60035
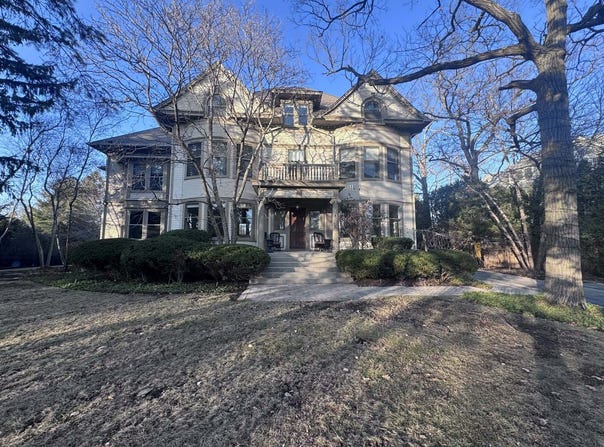
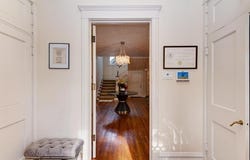
Spectacular Historic Queen Anne Revival on Nearly 3/4 Acre in East Highland Park. A rare opportunity to own a magnificent Queen Anne Revival residence, beautifully set on a private lot just under 3/4 of an acre in sought-after East Highland Park. This exceptional home offers the best of all worlds-historic beauty and grandeur paired seamlessly with modern additions and amenities designed for today's living. Meticulously maintained and thoughtfully expanded, the home features two outstanding additions including a dramatic two-story family room, a luxurious primary bedroom and spa-quality bath, a gorgeous paneled library, and a screened porch, creating a home that lives effortlessly while honoring its architectural heritage. This is a historic home that does not feel old. Upon entry through the charming front vestibule with original leaded glass windows, you are welcomed into a grand foyer showcasing a stunning historic staircase, flanked by the formal living and dining rooms. Original oak flooring runs throughout, adding warmth and authenticity. The living room features a beautiful historic mantle and updated double French doors that open to the rear terrace. Beyond lies the richly paneled library, complete with a hidden bar closet and refrigerator, and access to the screened porch-perfect for relaxing or entertaining. On the opposite side of the foyer, the formal dining room flows into the open kitchen, which is exceptionally equipped with a commercial-grade range, double ovens, dual dishwashers, breakfast area, and seamless connection to the two-story family room with a second fireplace and French doors to the terrace-an ideal layout for everyday living and hosting on any scale. The second floor is anchored by a truly extraordinary primary suite, offering space and luxury beyond expectations. The marble-clad primary bath features a double-bowl vanity, whirlpool tub, oversized separate shower, and private water closet. The bedroom boasts a tray ceiling, an expansive walk-in closet with professionally installed organizers, and an additional cedar closet. This level also includes two additional family bedrooms, two full baths, and a dedicated laundry room. The third floor provides three additional bedrooms, a full bath, and an office-ideal for extended-stay guests, a private living suite, or flexible work-from-home needs. The partially finished basement includes heated flooring, exterior access near the mudroom, and generous cubby storage for active lifestyles. An additional unfinished basement area offers abundant storage. The professionally landscaped yard features sprinklered perennial plantings, a fenced garden area, and ample space for outdoor enjoyment. Additional highlights include a second rear staircase, three-car garage, whole-home speaker system, zoned heating and air, excellent insulation, and a highly efficient layout that makes this large home remarkably manageable. Third-floor utilities are zoned separately and can be shut off when not in use. The home's original foundation has been reinforced with structural steel and is exceptionally solid; remaining foundation areas are newer. Original windows are in place. The property is listed on the National Register of Historic Places, built for prominent Highland Park resident Ross J. Beatty. An extraordinary residence combining history, scale, comfort, and location-just minutes to town and train.
Property Details
Basic Info
Indoor Feature
Outdoor Feature
Basic Info
Property Type
Other
Listing Status
Active
Land Size
2,630.46 m2
Building Size
641.77 m2
Year Built
1894
Rooms
6 bedroom(s), 6 bathroom(s)
Architecture Style
Queen Anne
Num Floors
3
County
Lake
Parcel ID
16262040340000
Provider
Midwest Real Estate Data, LLC
Brokerage Office Name
HomeSmart Connect Real Estate
Brokerage Office Phone
(847) 495-5000
Neighbourhoods
Highland Park
Address
1499 Sheridan Road, Highland Park, IL 60035
Nearby Schools
| Type | School name | District name |
|---|---|---|
| High | Highland Park High School | Not available |
| Not available | Not available | Not available |
| Elementary | Indian Trail Elementary School | Not available |
| Not available | Not available | Not available |
| Middle | Edgewood Middle School | Not available |
| Not available | Not available | Not available |
| Juniorhigh | Edgewood Middle School | Not available |
| Not available | Not available | Not available |
Tax History
| Year | Tax amount | |
|---|---|---|
| 2024 | USD $51440 | NZD $92,710* |
*Converted price in your currency provided by Open Exchange Rates. Exchange rates are subject to continuous change. Neither realestate.co.nz nor its affiliates guarantee that the conversion reflects current conversion rates and are not responsible for any inaccuracies. realestate.co.nz recommends that you independently verify any information before relying on it.
Contact Agent
Vince Dinh
HomeSmart Connect LLC
7240 W. Devon Avenue , Chicago, IL 60631
Get in touch
Contact Agent
Contact Agent
Email enquiry to HomeSmart Connect LLC
Vince Dinh
7240 W. Devon Avenue , Chicago, IL 60631
What's your enquiry about?
By clicking "Submit", you accept our Privacy Policy and acknowledge that as the agent for this property is located overseas, your information may not be handled in accordance with the privacy laws applicable to this website.
Property ID: 110105068985
Original Property ID: 3yd-MREDIL-12553390Data provided by Midwest Real Estate Data, LLC, MLS #: 12553390
* THIS SERVICE MAY CONTAIN TRANSLATIONS POWERED BY GOOGLE. GOOGLE DISCLAIMS ALL WARRANTIES RELATED TO THE TRANSLATIONS, EXPRESS OR IMPLIED, INCLUDING ANY WARRANTIES OF ACCURACY, RELIABILITY, AND ANY IMPLIED WARRANTIES OF MERCHANTABILITY, FITNESS FOR A PARTICULAR PURPOSE AND NONINFRINGEMENT.
Copyright © 2026 Midwest Real Estate Data, LLC. All rights reserved. All information provided by the listing agent/broker is deemed reliable but is not guaranteed and should be independently verified.
Similar Properties
These similar properties are shown based on the property type and distance to this listing.