
15 LOT GRUBBS ROAD, ATHENS, AL 35611
LATEST
 4
 3
|House
NZD $1,155,811
USD $640,617
Published on: 06 Nov 2026
Last updated on: 06 Nov 2026
Property ID: 110121043427
Translate to English
Residential, ATHENS, AL
15 LOT GRUBBS ROAD, ATHENS, AL 35611
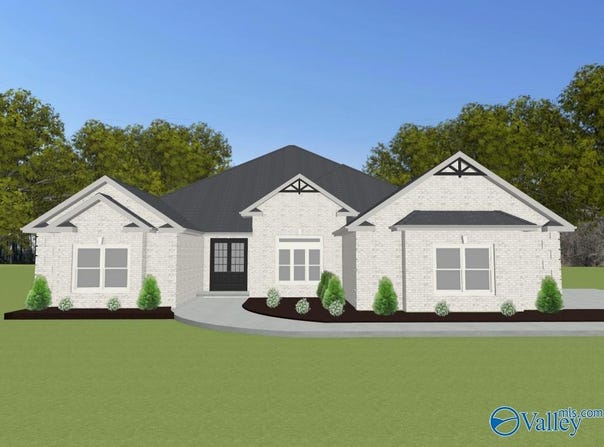
Under Construction-Insulated 3 CAR GARAGE - 12' CEILINGS - EXTENSIVE TRIM - NO CARPET - Taft A Plan is a 4BR, 3BA home w/ Sunroom. Kitchen w/12' ceiling, large island w/counter seating, soft close custom cabinetry, gas cooktop w/cabinet vent hood, tile backsplash Dining Room w/12' coffered ceiling. Master BR w/dbl. trey, recessed lights, ceiling fan. Master bath Free Standing Tub, Tile shower w/ dbl. shower heads & rimless door & huge walk-in closet. Sunroom has vaulted ceiling and ceiling fan. Three additional BR w/ceiling fans, crown molding, two with walk-in closets. Large covered back porch.
Property Details
Basic Info
Indoor Feature
Outdoor Feature
Basic Info
Property Type
House
Listing Status
Pending
Land Size
12,140.58 m2
Building Size
301.93 m2
Rooms
4 bedroom(s), 3 bathroom(s)
Architecture Style
Ranch
County
LIMESTONE
Parcel ID
1111111111111111
Provider
ValleyMLS.Com,Inc
Brokerage Office Name
Redstone Family Realty
Brokerage Office Phone
256-808-2122
Address
15 LOT GRUBBS ROAD, ATHENS, AL 35611
Nearby Schools
| Type | School name | District name |
|---|---|---|
| High | CLEMENTS | Not available |
| Elementary | BLUESPRINGS ELEMENTARY | Not available |
| Middle | CLEMENTS | Not available |
| Juniorhigh | CLEMENTS | Not available |
Contact Agent
Patricia Winn
Essential Real Estate-Madison
199 Mission St , Madison, AL 35756
Get in touch
Contact Agent
Contact Agent
Email enquiry to Essential Real Estate-Madison
Patricia Winn
199 Mission St , Madison, AL 35756
What's your enquiry about?
By clicking "Submit", you accept our Privacy Policy and acknowledge that as the agent for this property is located overseas, your information may not be handled in accordance with the privacy laws applicable to this website.
Property ID: 110121043427
Original Property ID: 3yd-NALMLSAL-21933372Data provided by ValleyMLS.Com,Inc, MLS #: 21933372
* THIS SERVICE MAY CONTAIN TRANSLATIONS POWERED BY GOOGLE. GOOGLE DISCLAIMS ALL WARRANTIES RELATED TO THE TRANSLATIONS, EXPRESS OR IMPLIED, INCLUDING ANY WARRANTIES OF ACCURACY, RELIABILITY, AND ANY IMPLIED WARRANTIES OF MERCHANTABILITY, FITNESS FOR A PARTICULAR PURPOSE AND NONINFRINGEMENT.
Copyright © 2026 ValleyMLS.Com,Inc. All rights reserved. All information provided by the listing agent/broker is deemed reliable but is not guaranteed and should be independently verified.