
15 MARQUIS, HOLLAND, PA 18966
 4
 6
|Other
NZD $3,948,731
USD $2,249,000
Published on: 05 Aug 2026
Last updated on: 25 Sep 2026
Property ID: 110119491965
Translate to English
Residential, HOLLAND, PA
15 MARQUIS, HOLLAND, PA 18966
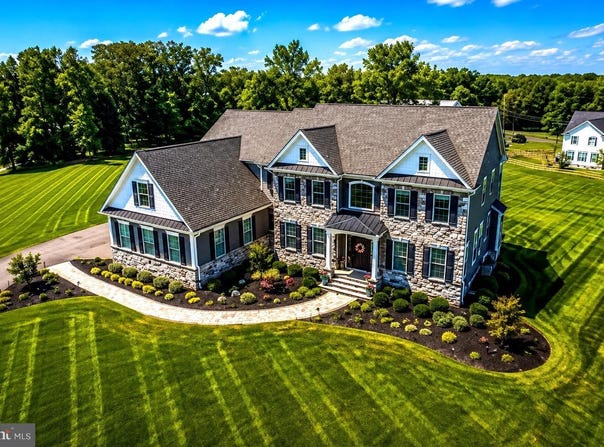
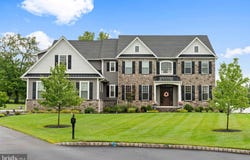
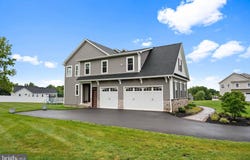
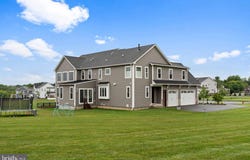
Welcome to 15 Marquis Ridge in the prestigious Waverly at Northampton, where luxury, craftsmanship, and thoughtful design come together in this expanded Ashton model by Mar Mar Builders. Offering the feel of brand-new construction without the wait, this exceptional move-in-ready residence has been extensively upgraded with premium finishes and custom enhancements throughout. A grand two-story foyer and elegant staircase welcome you into a bright, open floor plan highlighted by soaring 10-foot first-floor ceilings, rich designer finishes, and abundant natural light enhanced by UV-tinted windows. At the heart of the home is a spectacular chef's kitchen designed for both everyday living and effortless entertaining. Luxury appliances include a Sub-Zero refrigerator, a 48-inch Wolf eight-burner gas range with double ovens, double wall microwave/oven combination, oversized center island with hidden power outlets, custom electronics garage, concealed storage, pot filler, and a beautifully tiled backsplash. The adjoining Butler's Pantry is equally impressive, featuring a second dishwasher, oversized sink, mini refrigerator, and extensive storage. The kitchen flows seamlessly into the sun-filled breakfast area and dramatic two-story family room with a gas fireplace, while the expanded sunroom with custom built-in bar storage provides the perfect place to relax or entertain. Additional highlights on the main level include an oversized mudroom, custom walk-in pantry, and beautifully designed laundry room with folding station. Smart home technology has been thoughtfully integrated throughout with a Honeywell Wi-Fi thermostat, GE SmartDispense appliances, Kasa Wi-Fi lighting controls, and Sonos audio throughout the kitchen, primary suite, primary bath, and finished basement, with outdoor prewiring already in place. The luxurious primary suite offers a private sitting room, two-sided fireplace, and built-in coffee bar complete with a mini refrigerator. The spa-inspired primary bath delivers a true five-star experience with dual rain showerheads, dual handheld sprays, four body sprays, two built-in benches, luxury fixtures, and custom accent niches. Each secondary bedroom enjoys exceptional privacy, with multiple ensuite bathrooms and custom closet systems. In total, the home offers three full bathrooms and three additional half baths, providing exceptional convenience for both family and guests. The expansive finished daylight basement offers endless possibilities with abundant storage and flexible space ideal for a home theater, fitness center, wine cellar, recreation room, or additional entertaining space. Situated within the award-winning Council Rock School District, this extraordinary residence represents one of the most extensively upgraded homes in Waverly at Northampton-a rare opportunity to enjoy luxury living without the delays of new construction.
Property Details
Basic Info
Indoor Feature
Outdoor Feature
Basic Info
Property Type
Other
Listing Status
Active
Land Size
4,006.39 m2
Building Size
487.83 m2
Year Built
2022
Rooms
4 bedroom(s), 6 bathroom(s)
Architecture Style
Colonial
Num Floors
2
County
BUCKS
Provider
Bright MLS
Subdivision
WAVERLY AT NORTHAMPTON
Brokerage Office Name
RE/MAX Elite
Brokerage Office Phone
(215) 519-0033
Neighbourhoods
WAVERLY AT NORTHAMPTON
Address
15 MARQUIS, HOLLAND, PA 18966
Contact Agent
Joseph B Bograd
Elite Realty Group Unl. Inc.
1456 County Line Road , Huntingdon Valley, PA 19006
Get in touch
Contact Agent
Contact Agent
Email enquiry to Elite Realty Group Unl. Inc.
Joseph B Bograd
1456 County Line Road , Huntingdon Valley, PA 19006
What's your enquiry about?
By clicking "Submit", you accept our Privacy Policy and acknowledge that as the agent for this property is located overseas, your information may not be handled in accordance with the privacy laws applicable to this website.
Property ID: 110119491965
Original Property ID: 3yd-TRENDPA-PABU2127904Data provided by Bright MLS, MLS #: PABU2127904
* THIS SERVICE MAY CONTAIN TRANSLATIONS POWERED BY GOOGLE. GOOGLE DISCLAIMS ALL WARRANTIES RELATED TO THE TRANSLATIONS, EXPRESS OR IMPLIED, INCLUDING ANY WARRANTIES OF ACCURACY, RELIABILITY, AND ANY IMPLIED WARRANTIES OF MERCHANTABILITY, FITNESS FOR A PARTICULAR PURPOSE AND NONINFRINGEMENT.
Copyright © 2026 Bright MLS. All rights reserved. All information provided by the listing agent/broker is deemed reliable but is not guaranteed and should be independently verified.
Similar Properties
These similar properties are shown based on the property type and distance to this listing.