
15004 DUFIEF, GAITHERSBURG, MD 20878
 4
 3
|Other
NZD $1,437,671
USD $799,000
Published on: 12 Jun 2026
Last updated on: 28 Oct 2026
Property ID: 110108716398
Translate to English
Residential, GAITHERSBURG, MD
15004 DUFIEF, GAITHERSBURG, MD 20878
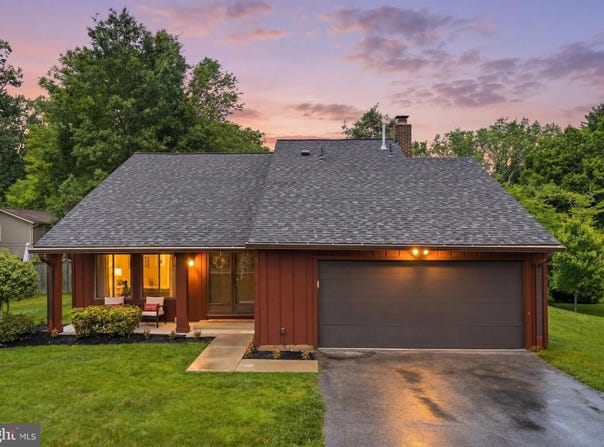
Fully Renovated Stunner with a VA Assumable Loan in North Potomac! RARE OPPORTUNITY: ASSUMABLE VA LOAN. INTEREST RATE 6.5%, BALANCE UNDER $750K, MATURITY 06/2055 Welcome to 15004 Dufief Drive, a meticulously redesigned and fully upgraded 4-bedroom, 2.5-bathroom home situated on a lush 0.27-acre lot. Offering over 1,900 square feet of living space across two levels, this home blends grand architectural details with top-tier modern finishes, making it completely turnkey and ready for its next chapter. Extensive High-End Upgrades (2025) The sellers have invested heavily in premium upgrades so you don't have to. Recent improvements include: Luxury Flooring: Brand-new Waterproof Rigid Core Luxury Vinyl Plank (LVP) installed throughout both levels, featuring an anti-microbial coating and hypoallergenic natural cork underlayment. Complete Electrical Refresh: All-new power receptacles and switches, new floor and wall registers, and a comprehensive lighting upgrade. Enjoy new recessed lighting, statement chandeliers in the foyer and dining room, and CCT tunable LED fixtures (allowing you to customize the color temperature) in the hallways, and bedrooms. Modernized Details: Freshly painted throughout the entire interior, upgraded staircase railing, new window trim, and stylish new 6-panel interior doors on the upper level. Custom Touches: The fireplace has been completely modernized with a sleek drywall finish and a brand-new ceramic tile hearth. The home also features a newly built custom bookshelf in the upper hallway and new custom shelving in the closets. Main Level Living Step onto the welcoming large front porch and into a sun-drenched foyer. The living room boasts grand vaulted ceilings and large picture windows that flood the space with natural light. Entertaining is effortless in the dedicated dining room, which flows beautifully into the fully renovated (2024) gourmet eat-in kitchen. The chef of the home will love the custom cabinetry, sleek quartz countertops, stainless steel appliances, and convenient breakfast bar seating. Just off the kitchen, the cozy family room features its own vaulted ceilings, skylights, and direct access to the private backyard. This level also features a newly enclosed, fully private 4th bedroom (perfect for a guest room or home office), a stylishly updated half-bathroom, a dedicated laundry room, and direct access to the attached 2-car garage. Upper-Level Retreat Upstairs, you will find three more generously sized bedrooms and two full bathrooms. Primary Suite: A spacious, peaceful retreat featuring a walk-in closet with custom shelving and a private en-suite bathroom with brand-new sink and one vanity. Secondary Bedrooms: Both secondary bedrooms are bright, well-appointed, and share a fully renovated full hall bathroom. Mechanicals & Community Enjoy total peace of mind with a brand-new water heater (2025) and a reliable, regularly serviced HVAC system (only 8 years old). Located in the highly desirable Dufief neighborhood, this home offers an incredibly low HOA fee (just $20/month) while providing fantastic community amenities, including a neighborhood lake, picnic areas, soccer fields, and playgrounds. You are within walking distance to local parks and schools, and just minutes from major commuter routes, shopping, and dining. Schedule your showing today to tour this beautiful home and learn more about it!
Property Details
Basic Info
Indoor Feature
Outdoor Feature
Basic Info
Property Type
Other
Listing Status
Active
Land Size
1,075.66 m2
Building Size
180.14 m2
Year Built
1973
Rooms
4 bedroom(s), 3 bathroom(s)
Architecture Style
Contemporary
Num Floors
2
County
MONTGOMERY
Provider
Bright MLS
Subdivision
DUFIEF
Brokerage Office Name
Compass
Brokerage Office Phone
(202) 491-1275
Neighbourhoods
DUFIEF
Address
15004 DUFIEF, GAITHERSBURG, MD 20878
Nearby Schools
| Type | School name | District name |
|---|---|---|
| High | THOMAS S. WOOTTON | Not available |
| Not available | Not available | Not available |
Contact Agent
Albert A. Amar
Compass
7200 Wisconsin Avenue unit: 100 , Bethesda, MD 20814
Get in touch
Contact Agent
Contact Agent
Email enquiry to Compass
Albert A. Amar
7200 Wisconsin Avenue unit: 100 , Bethesda, MD 20814
What's your enquiry about?
By clicking "Submit", you accept our Privacy Policy and acknowledge that as the agent for this property is located overseas, your information may not be handled in accordance with the privacy laws applicable to this website.
Property ID: 110108716398
Original Property ID: 3yd-TRENDPA-MDMC2237560Data provided by Bright MLS, MLS #: MDMC2237560
* THIS SERVICE MAY CONTAIN TRANSLATIONS POWERED BY GOOGLE. GOOGLE DISCLAIMS ALL WARRANTIES RELATED TO THE TRANSLATIONS, EXPRESS OR IMPLIED, INCLUDING ANY WARRANTIES OF ACCURACY, RELIABILITY, AND ANY IMPLIED WARRANTIES OF MERCHANTABILITY, FITNESS FOR A PARTICULAR PURPOSE AND NONINFRINGEMENT.
Copyright © 2026 Bright MLS. All rights reserved. All information provided by the listing agent/broker is deemed reliable but is not guaranteed and should be independently verified.