
1505 38th Street SE, Cedar Rapids, IA 52403
 5
5 3
3|House
NZD $677,181
USD $380,000
Published on: 03 Jan 2026
Last updated on: 13 Sep 2026
Property ID: 110104480368
Translate to English
Residential, Ranch, Cedar Rapids, IA
1505 38th Street SE, Cedar Rapids, IA 52403
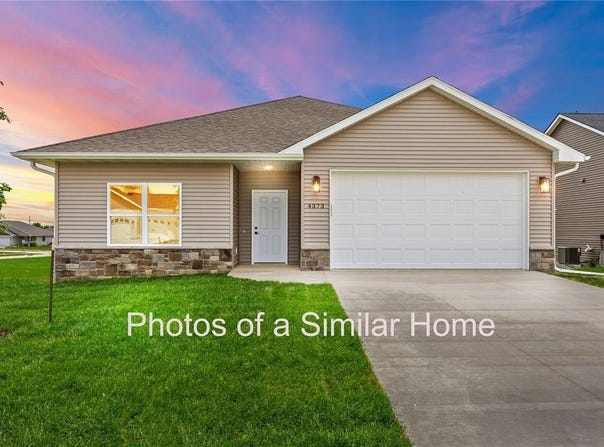
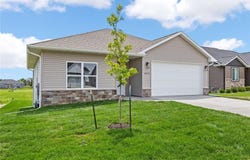
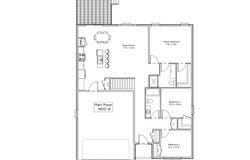
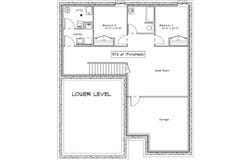
This thoughtfully designed ranch-style home by PRK Williams Building Group blends modern comfort with long-term livability. The to-be-built home offers 1,400 sf on the main level plus 973 sf of finished lower-level space, featuring five bedrooms, three full bathrooms, and a 2 car garage. The main level showcases 9-foot ceilings, a spacious family room, and an open layout ideal for everyday living and entertaining. The kitchen will include soft-close cabinetry, granite countertops, and a large pantry, while walk-in closets provide ample storage throughout. Universal design features such as 3-foot doorways and 4-foot-wide hallways and walkways ensure ease of movement and future flexibility. The finished lower level expands the living space with additional bedrooms, a full bath, and versatile areas perfect for guests or recreation. Enhanced comfort comes with a SONA Whole Home 24/7 Air Purification System for cleaner, healthier air year-round. Get in early to select your own finishes and customizations, and create a home tailored to your lifestyle from the start.
Property Details
Basic Info
Outdoor Feature
Basic Info
Property Type
House
Listing Status
Active
Land Size
1,169.54 m2
Building Size
220.46 m2
Year Built
2026
Rooms
5 bedroom(s), 3 bathroom(s)
Architecture Style
Ranch
County
Linn
Parcel ID
142528400300000
Provider
Cedar Rapids Area Association of REALTORS®
Brokerage Office Name
WHY USA Eastern Iowa Realty
Brokerage Office Phone
(319) 892-3344
Neighbourhoods
SE Quadrant
Address
1505 38th Street SE, Cedar Rapids, IA 52403
Nearby Schools
| Type | School name | District name |
|---|---|---|
| High | Washington | Not available |
| Elementary | Erskine | Not available |
| Middle | McKinley | Not available |
| Juniorhigh | McKinley | Not available |
Contact Agent
Kevin Heinbuch
PRK Williams Realty
139 40th St NE , CEDAR RAPIDS, IA 52402
Get in touch
Contact Agent
Contact Agent
Email enquiry to PRK Williams Realty
Kevin Heinbuch
139 40th St NE , CEDAR RAPIDS, IA 52402
What's your enquiry about?
By clicking "Submit", you accept our Privacy Policy and acknowledge that as the agent for this property is located overseas, your information may not be handled in accordance with the privacy laws applicable to this website.
Property ID: 110104480368
Original Property ID: 3yd-CRAARIA-2600007Data provided by Cedar Rapids Area Association of REALTORS®, MLS #: 2600007
* THIS SERVICE MAY CONTAIN TRANSLATIONS POWERED BY GOOGLE. GOOGLE DISCLAIMS ALL WARRANTIES RELATED TO THE TRANSLATIONS, EXPRESS OR IMPLIED, INCLUDING ANY WARRANTIES OF ACCURACY, RELIABILITY, AND ANY IMPLIED WARRANTIES OF MERCHANTABILITY, FITNESS FOR A PARTICULAR PURPOSE AND NONINFRINGEMENT.
Copyright © 2026 Cedar Rapids Area Association of REALTORS®. All rights reserved. All information provided by the listing agent/broker is deemed reliable but is not guaranteed and should be independently verified.
Similar Properties
These similar properties are shown based on the property type and distance to this listing.