
1507 Locust Street, Sterling, IL 61081
 5
 5
|Other
NZD $726,256
USD $399,000
Published on: 19 Jun 2026
Last updated on: 07 Nov 2026
Property ID: 110108881589
Translate to English
Residential, Sterling, IL
1507 Locust Street, Sterling, IL 61081
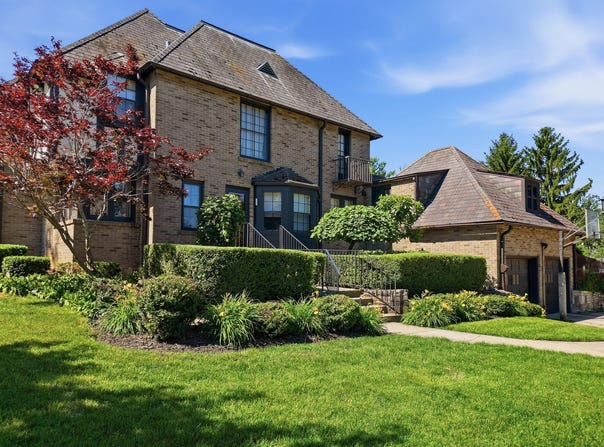
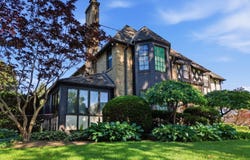
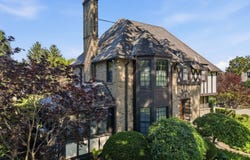
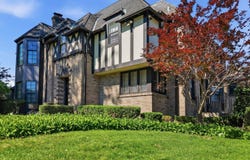
A Sterling Landmark with Timeless Character and Exceptional Space! This home has personality, elegance and room to live beautifully. This distinctive brick French Revival residence blends classic architectural details with generous living spaces and unique features rarely found together. An inviting open staircase, ornate crown molding and solid wood doors showcase the craftsmanship throughout. The elegant living room features a fireplace and space for a baby grand piano, while the adjoining sunroom offers a peaceful retreat. Host memorable gatherings in the formal dining room with its built-in china hutches. Enjoy everyday meals in the updated kitchen with a charming breakfast nook. With five bedrooms, three full baths and two half baths, the home offers remarkable flexibility. The spacious primary suite features an en-suite bath with a jetted tub and separate shower. A separately located guest suite provides additional possibilities for visitors or extended family. The partially finished walkout basement adds even more room to enjoy, with a recreation area, bar and game space. Outside, the property spans approximately 0.59 acre across three city lots, offering room to spread out while remaining conveniently close to the hospital, clinic and Kilgore Park. Architectural character, generous living space and a setting that stands apart-come discover the possibilities at 1507 Locust Street!
Property Details
Basic Info
Indoor Feature
Outdoor Feature
Basic Info
Property Type
Other
Listing Status
Active
Land Size
2,387.65 m2
Building Size
322.47 m2
Year Built
1937
Rooms
5 bedroom(s), 5 bathroom(s)
Num Floors
2
County
Whiteside
Parcel ID
11211300050000
Provider
Midwest Real Estate Data, LLC
Brokerage Office Name
RE/MAX Sauk Valley
Brokerage Office Phone
(815) 625-3722
Neighbourhoods
Sterling
Address
1507 Locust Street, Sterling, IL 61081
Tax History
| Year | Tax amount | |
|---|---|---|
| 2025 | USD $8774 | NZD $15,970* |
*Converted price in your currency provided by Open Exchange Rates. Exchange rates are subject to continuous change. Neither realestate.co.nz nor its affiliates guarantee that the conversion reflects current conversion rates and are not responsible for any inaccuracies. realestate.co.nz recommends that you independently verify any information before relying on it.
Contact Agent
Patricia Sword
RE/MAX Sauk Valley
110 E Lynn Blvd. , Sterling, IL 61081
Get in touch
Contact Agent
Contact Agent
Email enquiry to RE/MAX Sauk Valley
Patricia Sword
110 E Lynn Blvd. , Sterling, IL 61081
What's your enquiry about?
By clicking "Submit", you accept our Privacy Policy and acknowledge that as the agent for this property is located overseas, your information may not be handled in accordance with the privacy laws applicable to this website.
Property ID: 110108881589
Original Property ID: 3yd-MREDIL-12681917Data provided by Midwest Real Estate Data, LLC, MLS #: 12681917
* THIS SERVICE MAY CONTAIN TRANSLATIONS POWERED BY GOOGLE. GOOGLE DISCLAIMS ALL WARRANTIES RELATED TO THE TRANSLATIONS, EXPRESS OR IMPLIED, INCLUDING ANY WARRANTIES OF ACCURACY, RELIABILITY, AND ANY IMPLIED WARRANTIES OF MERCHANTABILITY, FITNESS FOR A PARTICULAR PURPOSE AND NONINFRINGEMENT.
Copyright © 2026 Midwest Real Estate Data, LLC. All rights reserved. All information provided by the listing agent/broker is deemed reliable but is not guaranteed and should be independently verified.