
15109-B Afleet Alex St, Manor, TX 78653
 4
4 3
3|Apartment
NZD $538,210
USD $301,900
Published on: 28 Jul 2026
Last updated on: 12 Oct 2026

Property ID: 110109553733
Translate to English
Residential, Manor, TX
15109-B Afleet Alex St, Manor, TX 78653
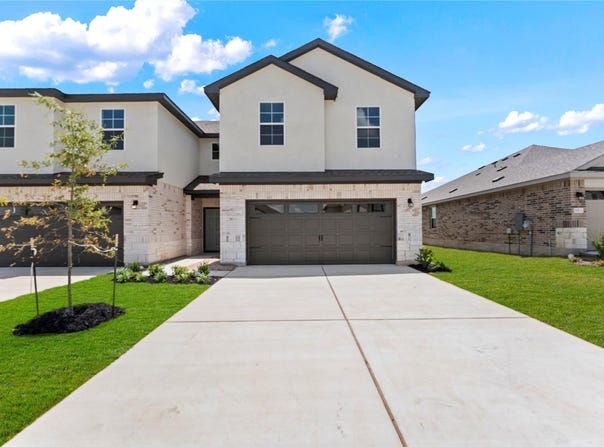
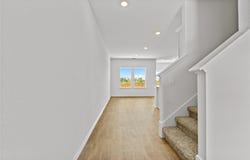
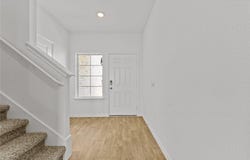
*5% lender incentive offered with the use of the seller's in-house lender! Incentive may be used towards buyer closing costs and/or rate buy-down, subject to lender approval and buyer qualification. The Sycamore is a thoughtfully designed floor plan in our Palomino community located in Manor, TX. The Sycamore plan is a 4 bed, 2.5 bath, 2-story home across 2,216 square feet of living space. This home provides separation between living and sleep. The first floor includes a large living room, dining area, and kitchen that lets in plenty of natural light. The kitchen features granite countertops, stainless steel appliances, and a kitchen island. This home also features a powder room on the first floor. As you make your way upstairs you step into the game room which is perfect for kids to enjoy. You will also find the three secondary bedrooms and a full bathroom. Towards the back of the home, you'll find the main bedroom with a private ensuite that includes a walk-in shower and vast walk-in closet.
Property Details
Basic Info
Indoor Feature
Outdoor Feature
Basic Info
Property Type
Apartment
Listing Status
Active
Land Size
433.01 m2
Building Size
205.87 m2
Year Built
2026
Rooms
4 bedroom(s), 3 bathroom(s)
Num Floors
2
County
Travis
Parcel ID
15109-B Afleet Alex St
Provider
Unlock MLS
Subdivision
PALOMINO
Brokerage Office Name
Keller Williams LLC
Brokerage Office Phone
(210) 727-1623
Neighbourhoods
PALOMINO
Address
15109-B Afleet Alex St, Manor, TX 78653
Nearby Schools
| Type | School name | District name |
|---|---|---|
| High | Manor | Not available |
| Not available | Not available | Not available |
| Elementary | ShadowGlen | Not available |
| Not available | Not available | Not available |
| Middle | Manor (Manor ISD) | Not available |
| Not available | Not available | Not available |
| Juniorhigh | Manor (Manor ISD) | Not available |
| Not available | Not available | Not available |
Contact Agent
Christopher Marti
Keller Williams City-View
15510 Vance Jackson Rd , San Antonio, TX 78249
Get in touch
Contact Agent
Contact Agent
Email enquiry to Keller Williams City-View
Christopher Marti
15510 Vance Jackson Rd , San Antonio, TX 78249
What's your enquiry about?
By clicking "Submit", you accept our Privacy Policy and acknowledge that as the agent for this property is located overseas, your information may not be handled in accordance with the privacy laws applicable to this website.
Property ID: 110109553733
Original Property ID: 3yd-ABORTX-2087079Data provided by Unlock MLS, MLS #: 2087079
* THIS SERVICE MAY CONTAIN TRANSLATIONS POWERED BY GOOGLE. GOOGLE DISCLAIMS ALL WARRANTIES RELATED TO THE TRANSLATIONS, EXPRESS OR IMPLIED, INCLUDING ANY WARRANTIES OF ACCURACY, RELIABILITY, AND ANY IMPLIED WARRANTIES OF MERCHANTABILITY, FITNESS FOR A PARTICULAR PURPOSE AND NONINFRINGEMENT.
Copyright © 2026 Unlock MLS. All rights reserved. All information provided by the listing agent/broker is deemed reliable but is not guaranteed and should be independently verified.
Similar Properties
These similar properties are shown based on the property type and distance to this listing.