
15110 HERONGLEN Drive, LITHIA, FL 33547
 4
 3
|House
NZD $833,992
USD $475,000
Published on: 30 Aug 2026
Last updated on: 25 Oct 2026
Property ID: 110119742845
Translate to English
Residential, LITHIA, FL
15110 HERONGLEN Drive, LITHIA, FL 33547
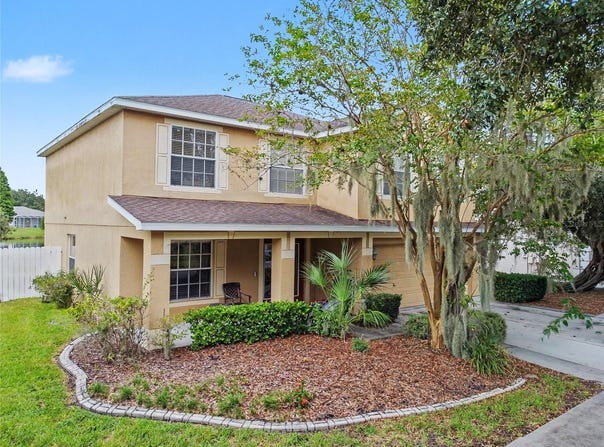
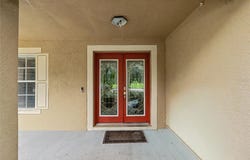
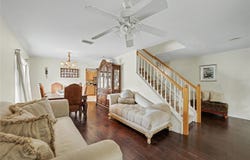
Virtually Staged. Welcome to FishHawk Ranch, one of Hillsborough County's most sought-after master-planned communities, where this spacious 4-bedroom, 2.5-bath, two-story home is perfectly positioned on an oversized pond homesite with peaceful water views and no backyard neighbors. Located in the highly desirable Bevis Elementary School district, this home combines privacy, generous living spaces and access to an exceptional resort-style community lifestyle. Step through the double leaded-glass front door into a functional floor plan designed for both everyday living and entertaining. The main level features formal living and dining spaces, along with an inviting family room accented by handsome wood flooring and peaceful views of the backyard and pond. The spacious kitchen overlooks the family room and features 42-inch golden maple wood cabinetry, granite countertops, stainless steel appliances, a center island, abundant storage and a bright breakfast nook. The open layout keeps the kitchen connected to the main gathering areas while providing plenty of room for cooking, dining and entertaining. A convenient half bath completes the first floor. French doors extend the living space to the large screened and covered lanai, creating the perfect setting for outdoor dining, entertaining or simply relaxing while enjoying the tranquil pond views. Beyond the lanai is a deep, fully fenced backyard with plenty of room to create your own outdoor retreat while enjoying the peaceful waterfront setting. A distinctive spindle staircase leads upstairs, where a loft at the top of the stairs provides additional flexible living space ideal for a home office, study area, media space or reading nook. The oversized primary suite provides a private escape with an exceptionally large walk-in closet and an en-suite bath featuring dual sinks, a garden soaking tub and separate walk-in shower. Three additional bedrooms are all generously sized with large closets and ceiling fans, providing the space and storage that can be difficult to find in newer construction. The secondary bathroom features white cabinetry, a Corian countertop and tub/shower combination. A conveniently located upstairs laundry room with a dedicated storage closet provides additional functionality and keeps laundry conveniently located near all four bedrooms. Additional features include ceramic tile flooring in the kitchen, dinette, laundry room and bathrooms, wood flooring in the main living areas, ceiling fans, reclaimed-water irrigation, natural gas, a 2019 roof, TWO A/C SYSTEMS replaced in 2019 and a 2023 water heater. And then there's the lifestyle. FishHawk Ranch is renowned for its extensive amenities, including resort-style swimming pools, the Aquatic Club, fitness centers, tennis and pickleball courts, basketball courts, a skate park, sports facilities, clubhouses, playgrounds and miles of scenic walking and biking trails. Residents can also enjoy Park Square, community activities and convenient access to shopping, dining and recreation. With its oversized pond homesite, peaceful water views, no backyard neighbors, true four-bedroom floor plan, spacious bedrooms, upstairs loft, screened lanai, fenced backyard and highly regarded school zoning, this property offers an outstanding opportunity to enjoy everything that makes FishHawk Ranch one of the Tampa Bay area's most desirable communities. Schedule your private showing and discover the FishHawk Ranch lifestyle!
Property Details
Basic Info
Indoor Feature
Outdoor Feature
Basic Info
Property Type
House
Listing Status
Active
Land Size
809.37 m2
Building Size
237.83 m2
Year Built
2001
Rooms
4 bedroom(s), 3 bathroom(s)
Architecture Style
Contemporary
Num Floors
2
County
Hillsborough
Parcel ID
U-29-30-21-5GA-000011-00006.0
Provider
Stellar MLS
Subdivision
FISHHAWK RANCH PH 2 PRCL
Brokerage Office Name
RE/MAX Realty Unlimited
Brokerage Office Phone
(813) 684-0016
Neighbourhoods
FISHHAWK RANCH PH 2 PRCL
Address
15110 HERONGLEN Drive, LITHIA, FL 33547
Nearby Schools
| Type | School name | District name |
|---|---|---|
| High | Newsome-HB | Not available |
| Elementary | Bevis-HB | Not available |
| Middle | Randall-HB | Not available |
| Juniorhigh | Randall-HB | Not available |
Tax History
| Year | Tax amount | |
|---|---|---|
| 2025 | USD $5613 | NZD $9,855* |
*Converted price in your currency provided by Open Exchange Rates. Exchange rates are subject to continuous change. Neither realestate.co.nz nor its affiliates guarantee that the conversion reflects current conversion rates and are not responsible for any inaccuracies. realestate.co.nz recommends that you independently verify any information before relying on it.
Contact Agent
Jennifer Fieo
RE/MAX REALTY UNLIMITED
12965 South US Hwy 301, Riverview, FL 33578
Get in touch
Contact Agent
Contact Agent
Email enquiry to RE/MAX REALTY UNLIMITED
Jennifer Fieo
12965 South US Hwy 301, Riverview, FL 33578
What's your enquiry about?
By clicking "Submit", you accept our Privacy Policy and acknowledge that as the agent for this property is located overseas, your information may not be handled in accordance with the privacy laws applicable to this website.
Property ID: 110119742845
Original Property ID: 3yd-MFRMLSFL-TB8543729Data provided by Stellar MLS, MLS #: TB8543729
* THIS SERVICE MAY CONTAIN TRANSLATIONS POWERED BY GOOGLE. GOOGLE DISCLAIMS ALL WARRANTIES RELATED TO THE TRANSLATIONS, EXPRESS OR IMPLIED, INCLUDING ANY WARRANTIES OF ACCURACY, RELIABILITY, AND ANY IMPLIED WARRANTIES OF MERCHANTABILITY, FITNESS FOR A PARTICULAR PURPOSE AND NONINFRINGEMENT.
Copyright © 2026 Stellar MLS. All rights reserved. All information provided by the listing agent/broker is deemed reliable but is not guaranteed and should be independently verified.