
1519 PEAR TREE Lane, BENSALEM, PA 19020
LATEST
 3
3 2
2|Other
NZD $1,093,492
USD $612,000
Published on: 14 Oct 2026
Last updated on: 14 Oct 2026
Property ID: 110120536528
Translate to English
Residential, BENSALEM, PA
1519 PEAR TREE Lane, BENSALEM, PA 19020
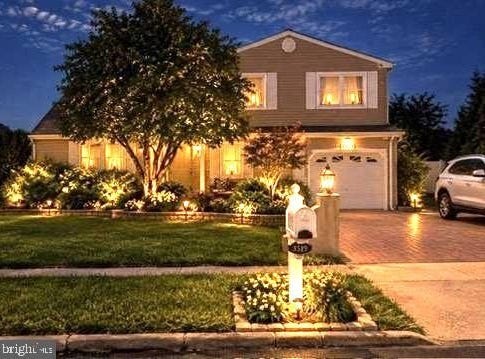
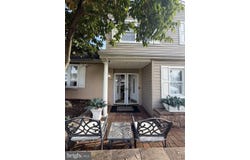
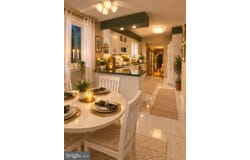
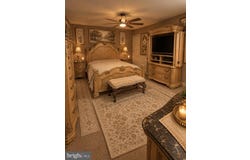
Looking for a home that has every upgrade and luxury built in NOW? Look no further! 1519 Pear Tree Lane is a must see, spacious detached split-level home in the Heart of Bensalem! Proudly owned by its original owner since it was built, this home offers generous living and dining room, sunken family room with a gas fireplace. The living area opens out to a florida room with another gas fireplace that looks into the private yard with a heated pool and tons of space to entertain. We are Situated in a quiet neighborhood close to major roadways, shopping, restaurants, and entertainment, this property is ready for its next owner to make it their own! Outdoor Living at Its Best! Enjoy your own private backyard oasis featuring a heated in-ground saltwater swimming pool with a pump secured on the side of the home, perfect for relaxing and entertaining. The pool house offers electricity, and a loft, and additional storage space, providing plenty of possibilities for seasonal use and organization. A side patio adds another inviting outdoor gathering area, while the heated four-season room overlooks the beautifully landscaped backyard, allowing you to enjoy the scenery year-round. A gorgeous paver walkway leads from the driveway along the side of the home to the fenced rear yard, complete with exterior lighting. Meticulously landscaped grounds and an in-ground sprinkler system with pop-up heads and a timer make maintaining the yard convenient. First Floor: The main level features ceramic tile flooring throughout, a formal living room and dining room, a convenient half bathroom, and main-floor laundry. The family room offers new hardwood flooring and a gas fireplace, creating a comfortable place to relax. Interior access to the garage adds everyday convenience. The classic kitchen features a functional circular layout with convenient access to both the living room and family room. Appliances include a dishwasher, gas range, refrigerator, and built-in microwave. Bring your vision and personal touches to transform this kitchen into the heart of your new home! Second Floor: The primary bedroom features a walk-in closet with walkthrough access to the hall bathroom. The tiled bathroom includes a freshly reglazed bathtub. Two additional generously sized bedrooms with carpeting complete the upper level. Finished Basement: The large finished basement offers additional living and recreation space, complete with ceramic tile flooring and a spacious utility room providing extra storage. Whether you envision a recreation room, home gym, hobby area, or additional entertainment space, the possibilities are plentiful. Additional Features: Detached split-level home in a desirable Bensalem location Approximately 2,200 square feet (buyer to verify) Original owner since construction Heated in-ground saltwater swimming pool Heated pool house with electricity, loft, and storage Heated four-season room overlooking the landscaped backyard Side patio and fenced rear yard Decorative paver walkway with exterior lighting In-ground sprinkler system with timer Gas fireplace Finished basement with additional storage Roof installed in 2013 Conveniently Located! Enjoy easy access to I-95, the Pennsylvania Turnpike, Parx Casino, local restaurants, shopping, and everyday conveniences. This quiet neighborhood location offers a convenient connection to everything Bensalem and the surrounding area have to offer. With its spacious layout, finished basement, unique outdoor amenities, heated pool, and beautifully landscaped grounds, this home offers an exciting opportunity!
Property Details
Basic Info
Indoor Feature
Outdoor Feature
Basic Info
Property Type
Other
Listing Status
Active
Land Size
759.60 m2
Building Size
334.45 m2
Year Built
1980
Rooms
3 bedroom(s), 2 bathroom(s)
Architecture Style
Other
Num Floors
2
County
BUCKS
Provider
Bright MLS
Subdivision
EXECUTIVE PARK
Brokerage Office Name
Realty Mark
Brokerage Office Phone
(215) 376-4444
Neighbourhoods
EXECUTIVE PARK
Address
1519 PEAR TREE Lane, BENSALEM, PA 19020
Nearby Schools
| Type | School name | District name |
|---|---|---|
| Elementary | BENJAMIN RUSH | Not available |
| Not available | Not available | Not available |
| Middle | CECEILA SNYDER | Not available |
| Not available | Not available | Not available |
| Juniorhigh | CECEILA SNYDER | Not available |
| Not available | Not available | Not available |
Contact Agent
Sophia Ann Lambadarios I
Realty Mark Cityscape-Huntingdon Valley
2250 Terwood Drive , Huntingdon Valley, PA 19006
Get in touch
Contact Agent
Contact Agent
Email enquiry to Realty Mark Cityscape-Huntingdon Valley
Sophia Ann Lambadarios I
2250 Terwood Drive , Huntingdon Valley, PA 19006
What's your enquiry about?
By clicking "Submit", you accept our Privacy Policy and acknowledge that as the agent for this property is located overseas, your information may not be handled in accordance with the privacy laws applicable to this website.
Property ID: 110120536528
Original Property ID: 3yd-TRENDPA-PABU2133290Data provided by Bright MLS, MLS #: PABU2133290
* THIS SERVICE MAY CONTAIN TRANSLATIONS POWERED BY GOOGLE. GOOGLE DISCLAIMS ALL WARRANTIES RELATED TO THE TRANSLATIONS, EXPRESS OR IMPLIED, INCLUDING ANY WARRANTIES OF ACCURACY, RELIABILITY, AND ANY IMPLIED WARRANTIES OF MERCHANTABILITY, FITNESS FOR A PARTICULAR PURPOSE AND NONINFRINGEMENT.
Copyright © 2026 Bright MLS. All rights reserved. All information provided by the listing agent/broker is deemed reliable but is not guaranteed and should be independently verified.
Similar Properties
These similar properties are shown based on the property type and distance to this listing.