
1522 N Country Club Drive, Manistique, MI 49854
 3
3 2
2|House
NZD $1,236,075
USD $699,000
Published on: 10 Oct 2026
Last updated on: 10 Oct 2026
Property ID: 110120449425
Translate to English
RESIDENTIAL, 1 Story, Manistique, MI
1522 N Country Club Drive, Manistique, MI 49854
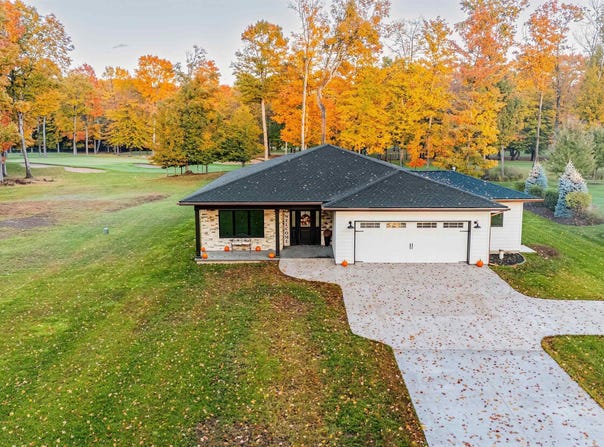
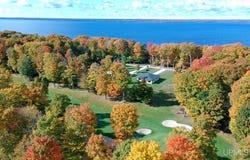
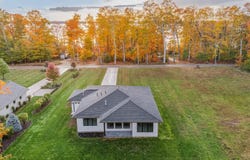
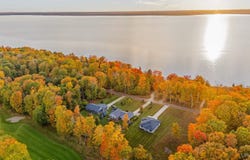
Built in 2025 with thoughtful design and quality finishes throughout, this custom 3-bedroom, 2-bath home offers true zero-step living in a beautiful setting along Indian Lake Golf Course. Located on a quiet cul-de-sac near the green of hole #7, the home overlooks the course and offers sunset views toward Indian Lake. Deeded lake access is located directly across the road, giving you easy access to Indian Lake, an all-sports 8,400-acre lake known for fishing, swimming, boating, and recreation. Designed for comfortable, easy living, the 1,900 square foot home has everything you need on one level, including the laundry, utilities, bedrooms, and main living spaces. Barrier-free entrances and zero-step access make the home especially convenient, while 9-foot ceilings and strategically placed windows bring in an abundance of natural light. The kitchen features custom soft-close cabinetry, Cambria Luxury-Series Quartz countertops, and quality finishes that continue throughout the home. In the living room, a natural gas marble fireplace is framed by built-in bookcases and a Cambria Quartz hearth, creating a warm focal point. The dining area looks out over the golf course and provides direct access to the stamped black concrete patio. The primary suite offers a private retreat with a spacious walk-in closet that connects directly to the laundry area. The ensuite bath includes heated tile flooring, a custom walk-in shower with a built-in bench, and dual sinks. The third bedroom, with lake views and glass French doors, also works beautifully as a home office or guest room. Attention to detail continues outside with Smart siding, seamless gutters, aluminum door frames, cultured stone accents, and a 170 foot poured concrete driveway. The home is spray-foam insulated, including the ceiling, and features an on-demand water heater, natural gas forced-air heat, central air, private well and septic, and a crawl space designed for substantial storage. The crawl space has 5 inch flooring with 2 inches of foam insulation underneath and is tall enough to provide useful storage space. The large three-car garage adds even more functionality, with an 18 foot insulated garage door, a rear drive-through door sized for a golf cart, hot and cold water, floor drain, abundant outlets, and EV charging readiness. With golf right outside your door and Indian Lake just across the road, this property offers a rare combination of recreation, privacy, modern construction, and truly effortless one-level living.
Property Details
Basic Info
Indoor Feature
Outdoor Feature
Basic Info
Property Type
House
Listing Status
Active
Land Size
2,913.74 m2
Building Size
176.52 m2
Year Built
2025
Rooms
3 bedroom(s), 2 bathroom(s)
Architecture Style
Ranch
Num Floors
1
County
Schoolcraft
Provider
Upper Peninsula Association of Realtors
Subdivision
Country Club subdivision
Brokerage Office Name
GROVER REAL ESTATE
Brokerage Office Phone
9063412131
Neighbourhoods
Country Club subdivision
Address
1522 N Country Club Drive, Manistique, MI 49854
Contact Agent
ABBEY WOOD
GROVER REAL ESTATE
771 E Lakeshore Drive , Manistique, MI 49854
Get in touch
Contact Agent
Contact Agent
Email enquiry to GROVER REAL ESTATE
ABBEY WOOD
771 E Lakeshore Drive , Manistique, MI 49854
What's your enquiry about?
By clicking "Submit", you accept our Privacy Policy and acknowledge that as the agent for this property is located overseas, your information may not be handled in accordance with the privacy laws applicable to this website.
Property ID: 110120449425
Original Property ID: 3yd-UPARMI-50224424Data provided by Upper Peninsula Association of Realtors, MLS #: 50224424
* THIS SERVICE MAY CONTAIN TRANSLATIONS POWERED BY GOOGLE. GOOGLE DISCLAIMS ALL WARRANTIES RELATED TO THE TRANSLATIONS, EXPRESS OR IMPLIED, INCLUDING ANY WARRANTIES OF ACCURACY, RELIABILITY, AND ANY IMPLIED WARRANTIES OF MERCHANTABILITY, FITNESS FOR A PARTICULAR PURPOSE AND NONINFRINGEMENT.
Copyright © 2026 Upper Peninsula Association of Realtors. All rights reserved. All information provided by the listing agent/broker is deemed reliable but is not guaranteed and should be independently verified.