
15240 110th Avenue N, Dayton, MN 55369
 4
 5
|Other
NZD $1,519,268
USD $850,000
Published on: 02 Oct 2026
Last updated on: 04 Nov 2026
Property ID: 110120065953
Translate to English
Residential, Dayton, MN
15240 110th Avenue N, Dayton, MN 55369
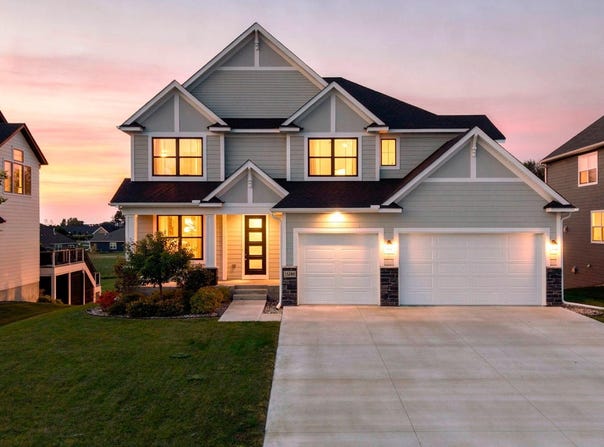
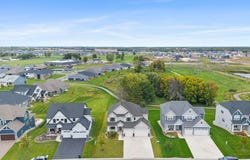
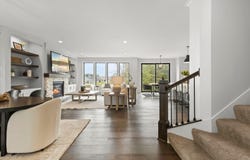
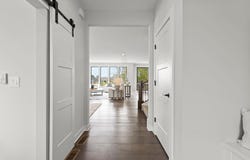
Welcome to this stunning custom-built 2021 Hanson home in Maple Grove, offering 4 bedrooms, 5 bathrooms, exceptional craftsmanship, and thoughtful design throughout. Ideally located just minutes from Maple Grove High School, Arbor Lakes, dining, shopping, and Elm Creek Park, with hiking and biking trails only 1/2 mile away and a trail conveniently accessible from the backyard. The HOA also features a shared outdoor pool. The light-filled main level showcases warm hardwood flooring, an inviting foyer with built-in bench, private office with sliding barn doors, and an impressive chef's kitchen featuring abundant white cabinetry, quartz countertops, oversized island with apron-front sink and breakfast bar, double oven, gas cooktop, pot filler, tile backsplash, and 5x4 pantry. The kitchen opens to both formal and informal dining areas, while the spacious living room offers large backyard-facing windows, gas fireplace, and custom built-ins. A well-appointed mudroom with built-in bench, storage, tile flooring, half bath, and access to the heated, insulated three-car garage completes the main level. Upstairs, the luxurious primary suite features large windows, ensuite bath with oversized soaking tub, tiled walk-in shower, heated floors, and expansive walk-through closet with built-ins connecting directly to the laundry room. Bedrooms two and three offer walk-in closets and access to a Jack-and-Jill bath. Bedroom four features hardwood flooring, walk-in closet, and access to a private walkthrough 3/4 bath. A versatile bonus room with double-door entry, 10-foot vaulted ceilings, hardwood flooring, and large windows offers endless possibilities for a home office, recreation room, studio, or additional living space. The finished lower level provides a spacious family room with walkout patio access and rough-in plumbing for a future wet bar, plus a 3/4 bath and impressive fitness/recreation area complete with gym equipment and an indoor sports court. Additional highlights include individual HVAC dampers for zoned temperature control, Pella Impervia black windows, 8-foot entry door with privacy glass, upgraded solid-core doors, additional windows throughout for abundant natural light, hot-water circulating pump, and numerous custom upgrades detailed in the seller-provided construction specifications located in the supplements. A truly exceptional home with quality and versatility at every turn!
Property Details
Basic Info
Indoor Feature
Outdoor Feature
Basic Info
Property Type
Other
Listing Status
Active
Land Size
930.78 m2
Building Size
428.75 m2
Year Built
2021
Rooms
4 bedroom(s), 5 bathroom(s)
County
Hennepin
Parcel ID
3312022310066
Provider
Northstar MLS
Subdivision
Sundance Greens Fifth Add
Brokerage Office Name
EXP REALTY
Brokerage Office Phone
(612) 751-9303
Neighbourhoods
Sundance Greens Fifth Add
Address
15240 110th Avenue N, Dayton, MN 55369
Tax History
| Year | Tax amount | |
|---|---|---|
| 2026 | USD $8990 | NZD $16,068* |
*Converted price in your currency provided by Open Exchange Rates. Exchange rates are subject to continuous change. Neither realestate.co.nz nor its affiliates guarantee that the conversion reflects current conversion rates and are not responsible for any inaccuracies. realestate.co.nz recommends that you independently verify any information before relying on it.
Contact Agent
Desrochers Realty Group
eXp Realty
4525 White Bear Parkway Suite 122, White Bear Lake, MN 55110
Get in touch
Contact Agent
Contact Agent
Email enquiry to eXp Realty
Desrochers Realty Group
4525 White Bear Parkway Suite 122, White Bear Lake, MN 55110
What's your enquiry about?
By clicking "Submit", you accept our Privacy Policy and acknowledge that as the agent for this property is located overseas, your information may not be handled in accordance with the privacy laws applicable to this website.
Property ID: 110120065953
Original Property ID: 3yd-RMLSMN-7151938Data provided by Northstar MLS, MLS #: 7151938
* THIS SERVICE MAY CONTAIN TRANSLATIONS POWERED BY GOOGLE. GOOGLE DISCLAIMS ALL WARRANTIES RELATED TO THE TRANSLATIONS, EXPRESS OR IMPLIED, INCLUDING ANY WARRANTIES OF ACCURACY, RELIABILITY, AND ANY IMPLIED WARRANTIES OF MERCHANTABILITY, FITNESS FOR A PARTICULAR PURPOSE AND NONINFRINGEMENT.
Copyright © 2026 Northstar MLS. All rights reserved. All information provided by the listing agent/broker is deemed reliable but is not guaranteed and should be independently verified.