
15344 64th Place N, Maple Grove, MN 55311
 3
 4
|Other
NZD $1,050,776
USD $599,000
Published on: 26 Sep 2026
Last updated on: 25 Oct 2026

Property ID: 110119986227
Translate to English
Residential, Maple Grove, MN
15344 64th Place N, Maple Grove, MN 55311
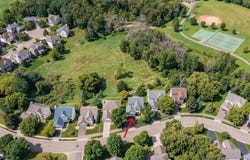
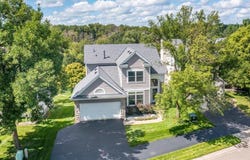
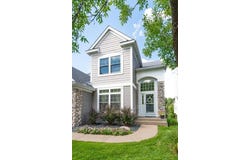
Maple Grove address, Wayzata Schools, and 3,108 finished sq ft of living space. This thoughtfully updated home offers warm finishes, flexible living areas and a convenient location near trails, parks and Arbor Lakes. A 2025 roof, furnace and central AC offer peace of mind for years, while solid oak floors, a gas fireplace and wood-trimmed details add character. Three bedrooms together upstairs, a light-filled four-season porch and a finished walkout lower level provide room to gather, relax and spread out year-round. Designed for everyday living and entertaining, the kitchen opens to the living room and informal dining area and features stainless steel appliances, a pantry and center island with seating. Just beyond the kitchen and dining area, the vaulted four-season porch is wrapped in windows on three sides, creating a bright place for morning coffee, reading or relaxing. The formal dining room easily adapts for everyday meals, holiday gatherings or a comfortable home office. Main-level laundry with storage and a half bath add convenience. Upstairs, the vaulted primary suite offers a walk-in closet and private full bath with a double vanity and tile floor. Two additional bedrooms share another full bath. The finished walkout expands the home's livability with a 33x12 family room, 3/4 bathroom and separate flex room ideal for movie nights, recreation, exercise or hobbies. A large closet in the flex room and under-stair storage help keep seasonal items organized. Additional improvements include a 2024 water heater and 2025 water softener and sump pump. Outdoor spaces include a composite deck, sheltered patio beneath the porch and paver fire-pit patio with electricity. The extra-wide driveway leads to an attached two-car garage with insulated walls and ceiling, built-in cabinets and pull-down attic storage. Exterior trim was painted in 2025, and the new roof features Class 3 impact-resistant 30-year shingles. Neighborhood trail access is just outside the front yard, with nearby Basswood Park offering tennis, pickleball, basketball, a playground and baseball. Arbor Lakes shopping, dining and other conveniences are nearby, while Bass Lake Road provides easy access to I-494 and connections to I-94 and I-694.
Property Details
Basic Info
Indoor Feature
Outdoor Feature
Basic Info
Property Type
Other
Listing Status
Active
Land Size
607.03 m2
Building Size
288.74 m2
Year Built
1996
Rooms
3 bedroom(s), 4 bathroom(s)
County
Hennepin
Parcel ID
3311922310055
Provider
Northstar MLS
Subdivision
Tuckaweye
Brokerage Office Name
HomeAvenue Inc
Brokerage Office Phone
(763) 473-1510
Neighbourhoods
Tuckaweye
Address
15344 64th Place N, Maple Grove, MN 55311
Tax History
| Year | Tax amount | |
|---|---|---|
| 2026 | USD $7267 | NZD $12,748* |
*Converted price in your currency provided by Open Exchange Rates. Exchange rates are subject to continuous change. Neither realestate.co.nz nor its affiliates guarantee that the conversion reflects current conversion rates and are not responsible for any inaccuracies. realestate.co.nz recommends that you independently verify any information before relying on it.
Contact Agent
The Herrmann Team
Home Avenue Flat Fee Realty
7880 Olson Memorial Highway , Golden Valley, MN 55427
Get in touch
Contact Agent
Contact Agent
Email enquiry to Home Avenue Flat Fee Realty
The Herrmann Team
7880 Olson Memorial Highway , Golden Valley, MN 55427
What's your enquiry about?
By clicking "Submit", you accept our Privacy Policy and acknowledge that as the agent for this property is located overseas, your information may not be handled in accordance with the privacy laws applicable to this website.
Property ID: 110119986227
Original Property ID: 3yd-RMLSMN-7147759Data provided by Northstar MLS, MLS #: 7147759
* THIS SERVICE MAY CONTAIN TRANSLATIONS POWERED BY GOOGLE. GOOGLE DISCLAIMS ALL WARRANTIES RELATED TO THE TRANSLATIONS, EXPRESS OR IMPLIED, INCLUDING ANY WARRANTIES OF ACCURACY, RELIABILITY, AND ANY IMPLIED WARRANTIES OF MERCHANTABILITY, FITNESS FOR A PARTICULAR PURPOSE AND NONINFRINGEMENT.
Copyright © 2026 Northstar MLS. All rights reserved. All information provided by the listing agent/broker is deemed reliable but is not guaranteed and should be independently verified.