
1542 Blakeley Road, East Aurora, NY 14052
 4
 4
|House
NZD $1,443,192
USD $799,900
Published on: 09 Sep 2026
Last updated on: 04 Nov 2026
Property ID: 110110064528
Translate to English
Residential, East Aurora, NY
1542 Blakeley Road, East Aurora, NY 14052
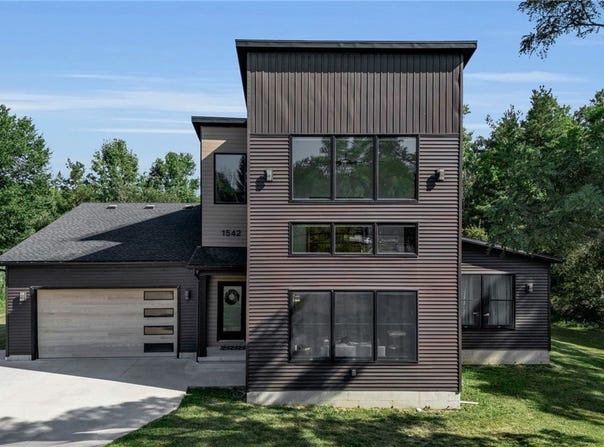
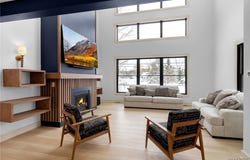
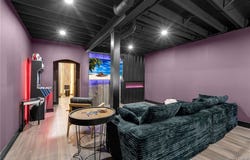
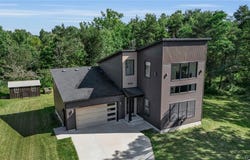
Special Financing Offer - Seller will fully fund a 2/1 interest rate buydown with an offer accepted by November 1st! Experience contemporary architectural luxury, perfectly sited on a private 1+ acre wooded lot just outside the iconic Village of East Aurora. Framed by scenic agricultural and equestrian views, this home pairs retreat-style privacy with seamless proximity to top-rated schools, shopping, dining, and major thoroughfares. Upon entering, beautiful blonde oak floors flow throughout the main living spaces into a soaring great room, where 25-foot ceilings and massive banks of windows flood the floor plan with natural light. The adjoining gourmet kitchen blends high-end contemporary design with warm traditional accents, featuring rich dark cabinetry, custom slatted-wood details, premium brass hardware, gourmet appliances, and a large center island. Just off the main living area, sliding glass doors lead out to an elevated, covered concrete patio that overlooks the secluded, wooded backyard and peaceful walking paths to the adjacent stream. The main-floor primary bedroom retreat is designed for relaxation, boasting vaulted ceilings, abundant natural light, a custom accent wall, and a spa-inspired ensuite bathroom. Inside the bathroom, rich porcelain tile surrounds an expansive open shower, a freestanding soaking tub, and a custom furniture-style dual vanity with brass fixtures. For maximum convenience, the primary bath connects directly to a generous walk-through closet and a dedicated first-floor mud/laundry room with tiled pet shower. Upstairs, two unique bedrooms showcase individual accent walls and a custom sliding door that opens to overlook the great room below. A beautifully-appointed, three-piece bathroom completes the second floor. The finished lower level offers an exceptional entertaining or work space complete with separate garage entrance, custom bar, feature lighting and plumbing fixtures, textural accents, and a private guest bedroom suite that is simply spectacular. Rounding out this remarkable property is an attached, heated 2.5-car garage with modern glass-paneled accent doors, along with an epoxy garage floor and lower level entrance.
Property Details
Basic Info
Indoor Feature
Outdoor Feature
Basic Info
Property Type
House
Listing Status
Pending
Land Size
4,731.59 m2
Building Size
289.58 m2
Year Built
2022
Rooms
4 bedroom(s), 4 bathroom(s)
Architecture Style
Contemporary
Num Floors
2
County
Erie
Parcel ID
142489-187-000-0003-018-210
Provider
New York State Alliance of MLSs, LLC
Subdivision
Holland Land Companys Sur
Brokerage Office Name
Emprise Realty Group, LLC
Brokerage Office Phone
(716) 410-0041
Neighbourhoods
Holland Land Companys Sur
Address
1542 Blakeley Road, East Aurora, NY 14052
Nearby Schools
| Type | School name | District name |
|---|---|---|
| High | East Aurora High | Not available |
| Not available | Not available | Not available |
| Elementary | Parkdale Elementary | Not available |
| Not available | Not available | Not available |
| Middle | East Aurora Middle | Not available |
| Not available | Not available | Not available |
| Juniorhigh | East Aurora Middle | Not available |
| Not available | Not available | Not available |
Contact Agent
Daniel J Mania
Emprise Realty Group, LLC
4323 S Buffalo St. , Orchard Park, NY 14127
Get in touch
Contact Agent
Contact Agent
Email enquiry to Emprise Realty Group, LLC
Daniel J Mania
4323 S Buffalo St. , Orchard Park, NY 14127
What's your enquiry about?
By clicking "Submit", you accept our Privacy Policy and acknowledge that as the agent for this property is located overseas, your information may not be handled in accordance with the privacy laws applicable to this website.
Property ID: 110110064528
Original Property ID: 3yd-BNARNY-B1712307Data provided by New York State Alliance of MLSs, LLC, MLS #: B1712307
* THIS SERVICE MAY CONTAIN TRANSLATIONS POWERED BY GOOGLE. GOOGLE DISCLAIMS ALL WARRANTIES RELATED TO THE TRANSLATIONS, EXPRESS OR IMPLIED, INCLUDING ANY WARRANTIES OF ACCURACY, RELIABILITY, AND ANY IMPLIED WARRANTIES OF MERCHANTABILITY, FITNESS FOR A PARTICULAR PURPOSE AND NONINFRINGEMENT.
Copyright © 2026 New York State Alliance of MLSs, LLC. All rights reserved. All information provided by the listing agent/broker is deemed reliable but is not guaranteed and should be independently verified.