
1545 N Summertime Lane, Springfield, MO 65802
 3
3 3
3|House
NZD $1,370,400
USD $769,000
Published on: 29 Aug 2026
Last updated on: 11 Oct 2026


Property ID: 110119721511
Translate to English
Residential, Springfield, MO
1545 N Summertime Lane, Springfield, MO 65802
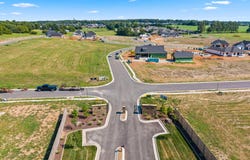
Welcome to The Reserve at Oakland Estates, an exclusive gated community offering luxury new construction in the Glendale School District. This beautifully designed 3-bedroom, 2.5-bath home combines a thoughtful single-level layout with quality finishes and modern amenities. A covered front porch opens to an inviting foyer and spacious living room featuring 14' cathedral ceilings, a gas fireplace, and an open-concept flow into the kitchen and dining area. The kitchen is designed for both everyday living and entertaining with quartz countertops, a center island with barstool seating, and a butler's pantry featuring dedicated countertop space for small appliances. The adjoining dining area is accented by tray ceilings and large windows overlooking the backyard, while quad sliding doors provide access to a rear patio. The private primary suite features an impressive bathroom with dual sink vanity, walk-in shower, soaking tub, private water closet, and spacious walk-in closet with convenient access to the laundry room and mudroom. Two additional bedrooms are located on the opposite side of the home and share a Jack and Jill bathroom with separate vanities. A powder room and 3-car garage complete the floor plan. Professional designed by Ellecor Design. The Reserve at Oakland Estates features a gated entrance, underground gas, water and electric utilities, fiber optic availability, included trash service, and thoughtfully planned green spaces. Located just 3 miles from Hwy 65 and minutes from Hickory Hills Country Club, Costco, Menards, shopping, dining, and everyday conveniences.
Property Details
Basic Info
Indoor Feature
Outdoor Feature
Basic Info
Property Type
House
Listing Status
Active
Land Size
1,699.68 m2
Building Size
232.63 m2
Year Built
2026
Rooms
3 bedroom(s), 3 bathroom(s)
Num Floors
1
County
Greene
Parcel ID
1212300020
Provider
Southern Missouri Regional MLS, LLC (SOMO)
Subdivision
The Reserve at Oakland Estates
Brokerage Office Name
Greater Springfield Realty, LLC (Keller Williams)
Brokerage Office Phone
(417) 883-4900
Neighbourhoods
The Reserve at Oakland Estates
Address
1545 N Summertime Lane, Springfield, MO 65802
Nearby Schools
| Type | School name | District name |
|---|---|---|
| High | SGF-Glendale | Not available |
| Elementary | SGF-Field | Not available |
| Middle | SGF-Pershing | Not available |
| Juniorhigh | SGF-Pershing | Not available |
Contact Agent
Adam Graddy
Keller Williams Local
1619 E. Independence St. , Springfield, MO 65804
Get in touch
Contact Agent
Contact Agent
Email enquiry to Keller Williams Local
Adam Graddy
1619 E. Independence St. , Springfield, MO 65804
What's your enquiry about?
By clicking "Submit", you accept our Privacy Policy and acknowledge that as the agent for this property is located overseas, your information may not be handled in accordance with the privacy laws applicable to this website.
Property ID: 110119721511
Original Property ID: 3yd-GSBORMO-60332596Data provided by Southern Missouri Regional MLS, LLC (SOMO), MLS #: 60332596
* THIS SERVICE MAY CONTAIN TRANSLATIONS POWERED BY GOOGLE. GOOGLE DISCLAIMS ALL WARRANTIES RELATED TO THE TRANSLATIONS, EXPRESS OR IMPLIED, INCLUDING ANY WARRANTIES OF ACCURACY, RELIABILITY, AND ANY IMPLIED WARRANTIES OF MERCHANTABILITY, FITNESS FOR A PARTICULAR PURPOSE AND NONINFRINGEMENT.
Copyright © 2026 Southern Missouri Regional MLS, LLC (SOMO). All rights reserved. All information provided by the listing agent/broker is deemed reliable but is not guaranteed and should be independently verified.
Similar Properties
These similar properties are shown based on the property type and distance to this listing.