
155 Aurora Circle, Fayetteville, TN 37334
 4
 3
|House
NZD $598,715
USD $331,842
Published on: 09 Oct 2026
Last updated on: 06 Nov 2026
Property ID: 110120424254
Translate to English
Residential, Fayetteville, TN
155 Aurora Circle, Fayetteville, TN 37334
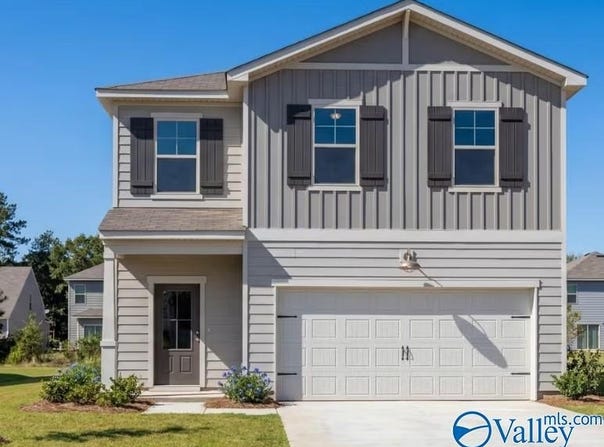
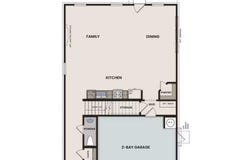
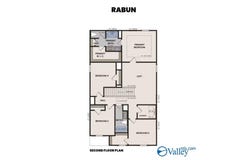
Under Construction-Discover the Rabun plan, a stunning two-story home with 2,182 square feet of stylish, functional living. With 4 bedrooms and 2.5 baths, the open concept main level shines with a gourmet kitchen featuring 36-inch staggered cabinetry, crown molding, built-in appliances, a walk-in pantry and ample living room. Upstairs, you'll find a spacious loft, a private primary suite, and three additional bedrooms, giving everyone room to spread out. Relax under the covered patio and enjoy a nice open backyard perfect for outdoor entertaining. Call to schedule an appointment today!
Property Details
Basic Info
Outdoor Feature
Basic Info
Property Type
House
Listing Status
Active
Land Size
1,214.06 m2
Building Size
202.71 m2
Year Built
2026
Rooms
4 bedroom(s), 3 bathroom(s)
Architecture Style
Other
Num Floors
2
County
LINCOLN
Provider
ValleyMLS.Com,Inc
Subdivision
Bailey Park
Brokerage Office Name
Davidson Homes LLC 4
Brokerage Office Phone
256-350-1322
Neighbourhoods
Bailey Park
Address
155 Aurora Circle, Fayetteville, TN 37334
Nearby Schools
| Type | School name | District name |
|---|---|---|
| High | Lincoln | Not available |
| Elementary | Highland Rim | Not available |
| Middle | Highland Rim | Not available |
| Juniorhigh | Highland Rim | Not available |
Contact Agent
Malena Rojas-Quebrada
Davidson Homes LLC 4
3440 Preston Ridge Rd, Ste 250 , Alpharetta, GA 30005
Get in touch
Contact Agent
Contact Agent
Email enquiry to Davidson Homes LLC 4
Malena Rojas-Quebrada
3440 Preston Ridge Rd, Ste 250 , Alpharetta, GA 30005
What's your enquiry about?
By clicking "Submit", you accept our Privacy Policy and acknowledge that as the agent for this property is located overseas, your information may not be handled in accordance with the privacy laws applicable to this website.
Property ID: 110120424254
Original Property ID: 3yd-NALMLSAL-21931217Data provided by ValleyMLS.Com,Inc, MLS #: 21931217
* THIS SERVICE MAY CONTAIN TRANSLATIONS POWERED BY GOOGLE. GOOGLE DISCLAIMS ALL WARRANTIES RELATED TO THE TRANSLATIONS, EXPRESS OR IMPLIED, INCLUDING ANY WARRANTIES OF ACCURACY, RELIABILITY, AND ANY IMPLIED WARRANTIES OF MERCHANTABILITY, FITNESS FOR A PARTICULAR PURPOSE AND NONINFRINGEMENT.
Copyright © 2026 ValleyMLS.Com,Inc. All rights reserved. All information provided by the listing agent/broker is deemed reliable but is not guaranteed and should be independently verified.