
1551 Cherry Blossom Circle, Tallahassee, FL 32317
 4
 4
|Other
NZD $987,791
USD $555,000
Published on: 24 Jun 2026
Last updated on: 31 Oct 2026
Property ID: 110108975156
Translate to English
Residential, Tallahassee, FL
1551 Cherry Blossom Circle, Tallahassee, FL 32317
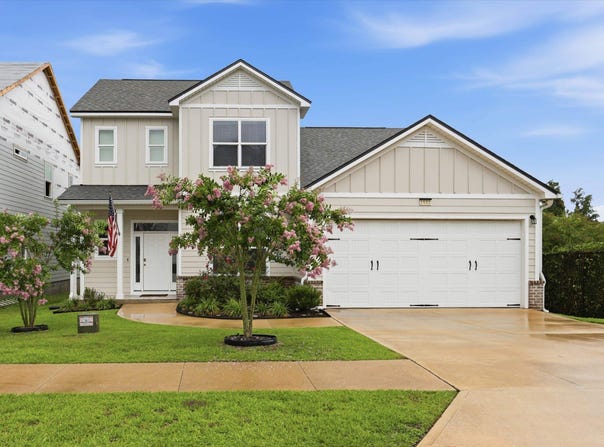
MOVE IN READY! This gorgeous two-story 4 bedroom, 3.5 bathroom floor plan features an open concept kitchen with quartz countertops and living area with double tray ceilings downstairs as well as an office and a foyer entryway, a guest half bath, laundry area and stairs leading to the second floor. Also located downstairs is the large (13 ft x 15.2 ft) primary suite with a walk-in closet and primary bathroom with dual vanity quartz sink, jetted tub, standing tiled shower with a glass door, and enclosed toilet room. Upstairs features a loft area, two full bathrooms, and three additional bedrooms. Convenient walking distance to schools and Public Library.
Property Details
Basic Info
Indoor Feature
Basic Info
Property Type
Other
Listing Status
Active
Land Size
485.62 m2
Building Size
230.12 m2
Year Built
2022
Rooms
4 bedroom(s), 4 bathroom(s)
Architecture Style
Craftsman
Num Floors
2
County
Leon
Provider
Tallahassee Board of Realtors
Subdivision
Green Acres At Pedrick
Brokerage Office Name
Team Wills Real Estate Group
Brokerage Office Phone
(185) 028-4362
Neighbourhoods
Green Acres At Pedrick
Address
1551 Cherry Blossom Circle, Tallahassee, FL 32317
Nearby Schools
| Type | School name | District name |
|---|---|---|
| High | LINCOLN | Not available |
| Elementary | BUCK LAKE | Not available |
| Middle | SWIFT CREEK | Not available |
| Juniorhigh | SWIFT CREEK | Not available |
Contact Agent
Angela Wills
Team Wills Real Estate Group
2418 Mill Creek Ct. Ste 2 , Tallahassee, FL 32308-
Get in touch
Contact Agent
Contact Agent
Email enquiry to Team Wills Real Estate Group
Angela Wills
2418 Mill Creek Ct. Ste 2 , Tallahassee, FL 32308-
What's your enquiry about?
By clicking "Submit", you accept our Privacy Policy and acknowledge that as the agent for this property is located overseas, your information may not be handled in accordance with the privacy laws applicable to this website.
Property ID: 110108975156
Original Property ID: 3yd-TBRFL-401582Data provided by Tallahassee Board of Realtors, MLS #: 401582
* THIS SERVICE MAY CONTAIN TRANSLATIONS POWERED BY GOOGLE. GOOGLE DISCLAIMS ALL WARRANTIES RELATED TO THE TRANSLATIONS, EXPRESS OR IMPLIED, INCLUDING ANY WARRANTIES OF ACCURACY, RELIABILITY, AND ANY IMPLIED WARRANTIES OF MERCHANTABILITY, FITNESS FOR A PARTICULAR PURPOSE AND NONINFRINGEMENT.
Copyright © 2026 Tallahassee Board of Realtors. All rights reserved. All information provided by the listing agent/broker is deemed reliable but is not guaranteed and should be independently verified.