
1562 S Spruce St, Denver, CO 80231
 3
3 2
2|Townhouse
NZD $801,925
USD $450,000
Published on: 01 Oct 2026
Last updated on: 10 Oct 2026
Property ID: 110110374461
Translate to English
Residential, Denver, CO
1562 S Spruce St, Denver, CO 80231
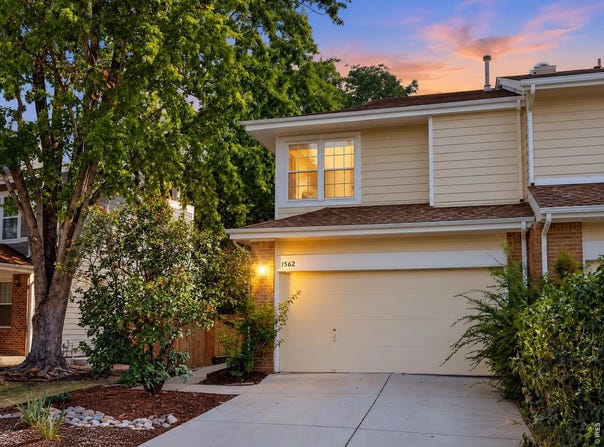
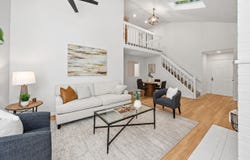
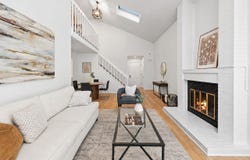
Beautifully updated, move-in ready, and offering more than 2,000 finished square feet, this Indian Creek half duplex delivers space and flexibility across three finished levels with a private yard, deck, and attached two-car garage.Step inside to a bright, open main level featuring vaulted ceilings, large windows, hardwood floors, and a brick fireplace. Fresh interior paint and newer carpet create a clean, refreshed feel throughout.The updated kitchen features soft-white cabinetry, new quartz countertops and matching quartz backsplash, stainless steel appliances, black hardware, and a generous breakfast bar. The kitchen flows into the dining and living areas, creating an open layout ideal for everyday living and entertaining.Upstairs, you'll find two spacious bedrooms and an updated full bathroom with quartz countertops and modern finishes. An open loft overlooking the main level provides additional space for a home office, reading area, workout space, or second sitting area.The finished lower level adds more than 700 square feet of flexible living space, including a large second living area plus a separate finished room. Create a guest space, home office, gym, media room, or hobby room to fit your lifestyle.Outside, enjoy your private yard and deck-perfect for relaxing, entertaining, or enjoying Colorado's beautiful weather. The attached two-car garage adds convenience and storage.The neighborhood pool, hot tub, and tennis courts are within walking distance, with a low HOA. The location offers convenient access to Cherry Creek, Lowry, the Denver Tech Center, parks, trails, shopping, restaurants, and everyday amenities.With three finished levels, more than 2,000 finished square feet, an updated kitchen and bath, vaulted ceilings, flexible bonus spaces, private outdoor living, and a two-car garage, this home offers an impressive combination of space, style, and value. Schedule your showing and see everything this Indian Creek home has to offer.
Property Details
Basic Info
Indoor Feature
Outdoor Feature
Basic Info
Property Type
Townhouse
Listing Status
Active
Land Size
283.28 m2
Building Size
191.75 m2
Year Built
1983
Rooms
3 bedroom(s), 2 bathroom(s)
Num Floors
2
County
Denver
Parcel ID
6213-13-088
Provider
IRES MLS
Subdivision
Indian Creek Filing 5
Brokerage Office Name
Colorado Classic Brokers, Ltd. dba Brokers Guild Classic, Ltd.
Brokerage Office Phone
(303) 880-4032
Neighbourhoods
Indian Creek Filing 5
Address
1562 S Spruce St, Denver, CO 80231
Nearby Schools
| Type | School name | District name |
|---|---|---|
| High | Washington, George | Not available |
| Not available | Not available | Not available |
| Elementary | Mcmeen | Not available |
| Not available | Not available | Not available |
| Middle | Hill | Not available |
| Not available | Not available | Not available |
| Juniorhigh | Hill | Not available |
| Not available | Not available | Not available |
Tax History
| Year | Tax amount | |
|---|---|---|
| 2024 | USD $2391 | NZD $4,261* |
*Converted price in your currency provided by Open Exchange Rates. Exchange rates are subject to continuous change. Neither realestate.co.nz nor its affiliates guarantee that the conversion reflects current conversion rates and are not responsible for any inaccuracies. realestate.co.nz recommends that you independently verify any information before relying on it.
Contact Agent
Lina Koval
Brokers Guild Homes
4601 DTC Blvd, Suite 300 , Denver, CO 80237
Get in touch
Contact Agent
Contact Agent
Email enquiry to Brokers Guild Homes
Lina Koval
4601 DTC Blvd, Suite 300 , Denver, CO 80237
What's your enquiry about?
By clicking "Submit", you accept our Privacy Policy and acknowledge that as the agent for this property is located overseas, your information may not be handled in accordance with the privacy laws applicable to this website.
Property ID: 110110374461
Original Property ID: 3yd-IRESCO-1069687Data provided by IRES MLS, MLS #: 1069687
* THIS SERVICE MAY CONTAIN TRANSLATIONS POWERED BY GOOGLE. GOOGLE DISCLAIMS ALL WARRANTIES RELATED TO THE TRANSLATIONS, EXPRESS OR IMPLIED, INCLUDING ANY WARRANTIES OF ACCURACY, RELIABILITY, AND ANY IMPLIED WARRANTIES OF MERCHANTABILITY, FITNESS FOR A PARTICULAR PURPOSE AND NONINFRINGEMENT.
Copyright © 2026 IRES MLS. All rights reserved. All information provided by the listing agent/broker is deemed reliable but is not guaranteed and should be independently verified.
Similar Properties
These similar properties are shown based on the property type and distance to this listing.