
15651 Boston Parkway, Clive, IA 50325
 4
4 3
3|House
NZD $760,212
USD $429,900
Published on: 09 Sep 2026
Last updated on: 13 Oct 2026
Property ID: 110110056793
Translate to English
Residential, Residential, Clive, IA
15651 Boston Parkway, Clive, IA 50325
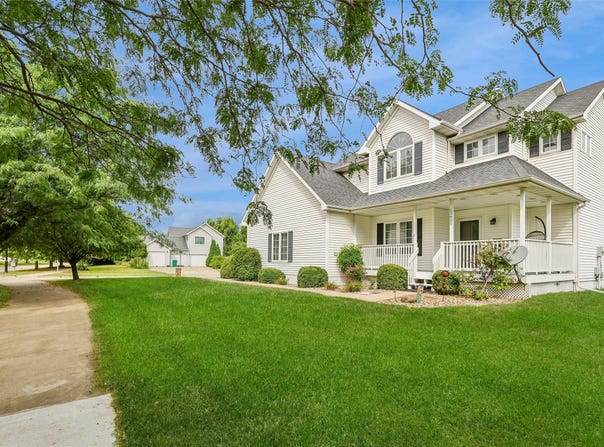
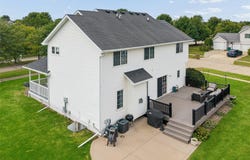
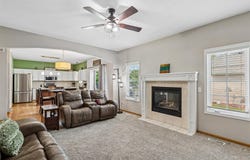
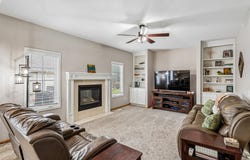
Tired of seeing the same floor plan over and over? This Clive home definitely didn't get that memo! From the moment you pull up, the nearly half-acre lot and inviting front porch make a great first impression. Step inside and the two-story entry immediately gives the home a grand feel. The main floor offers a formal dining room that can easily double as an office, while the kitchen brings plenty of cabinet space, an island, granite countertops, tiled backsplash, and a dining area together in one great space. The great room is ready for relaxing with built-in shelving, a gas fireplace, and plenty of room to spread out. Upstairs you'll find three large bedrooms plus a flexible fourth room overlooking the entry-perfect for an office, hobby space, or additional bedroom. The primary suite features two closets, dual vanities, jet tub, and shower. Then head downstairs for even more living space, including a fourth bedroom, great room with surround sound, and wet bar. Outside you'll find a maintenance-free deck, aluminum railing, large patio, and storage shed. Unique? Absolutely. This is one you'll want to see in person!
Property Details
Basic Info
Indoor Feature
Outdoor Feature
Basic Info
Property Type
House
Listing Status
Active
Land Size
1,982.96 m2
Building Size
181.63 m2
Year Built
2001
Rooms
4 bedroom(s), 3 bathroom(s)
Architecture Style
Other
Num Floors
2
County
Dallas
Parcel ID
1226428001
Provider
Des Moines Area Association of REALTORS®, Inc.
Brokerage Office Name
Iowa Realty Co., Inc.
Brokerage Office Phone
(800) 724-2297
Neighbourhoods
Clive
Address
15651 Boston Parkway, Clive, IA 50325
Contact Agent
Brandon Winn
Iowa Realty Mills Crossing
5901 Mills Civic Parkway Ste. , West Des Moines, IA 50266
Get in touch
Contact Agent
Contact Agent
Email enquiry to Iowa Realty Mills Crossing
Brandon Winn
5901 Mills Civic Parkway Ste. , West Des Moines, IA 50266
What's your enquiry about?
By clicking "Submit", you accept our Privacy Policy and acknowledge that as the agent for this property is located overseas, your information may not be handled in accordance with the privacy laws applicable to this website.
Property ID: 110110056793
Original Property ID: 3yd-DMAARIA-748869Data provided by Des Moines Area Association of REALTORS®, Inc., MLS #: 748869
* THIS SERVICE MAY CONTAIN TRANSLATIONS POWERED BY GOOGLE. GOOGLE DISCLAIMS ALL WARRANTIES RELATED TO THE TRANSLATIONS, EXPRESS OR IMPLIED, INCLUDING ANY WARRANTIES OF ACCURACY, RELIABILITY, AND ANY IMPLIED WARRANTIES OF MERCHANTABILITY, FITNESS FOR A PARTICULAR PURPOSE AND NONINFRINGEMENT.
Copyright © 2026 Des Moines Area Association of REALTORS®, Inc. All rights reserved. All information provided by the listing agent/broker is deemed reliable but is not guaranteed and should be independently verified.
Similar Properties
These similar properties are shown based on the property type and distance to this listing.